2352 Forest Drive Unit 2352, Inverness, FL 34453
- $117,500
- 2
- BD
- 2
- BA
- 950
- SqFt






- List Price
- $117,500
- Status
- Active
- Days on Market
- 46
- Price Change
- ▼ $7,500 1787451312
- MLS#
- TB8535150
- Property Style
- Condo
- Year Built
- 1988
- Bedrooms
- 2
- Bathrooms
- 2
- Living Area
- 950
- Lot Size
- 755
- Acres
- 0.02
- Total Acreage
- 0 to less than 1/4
- Building Name
- 1
- Legal Subdivision Name
- Regency Park Condo
- MLS Area Major
- Inverness
Property Description
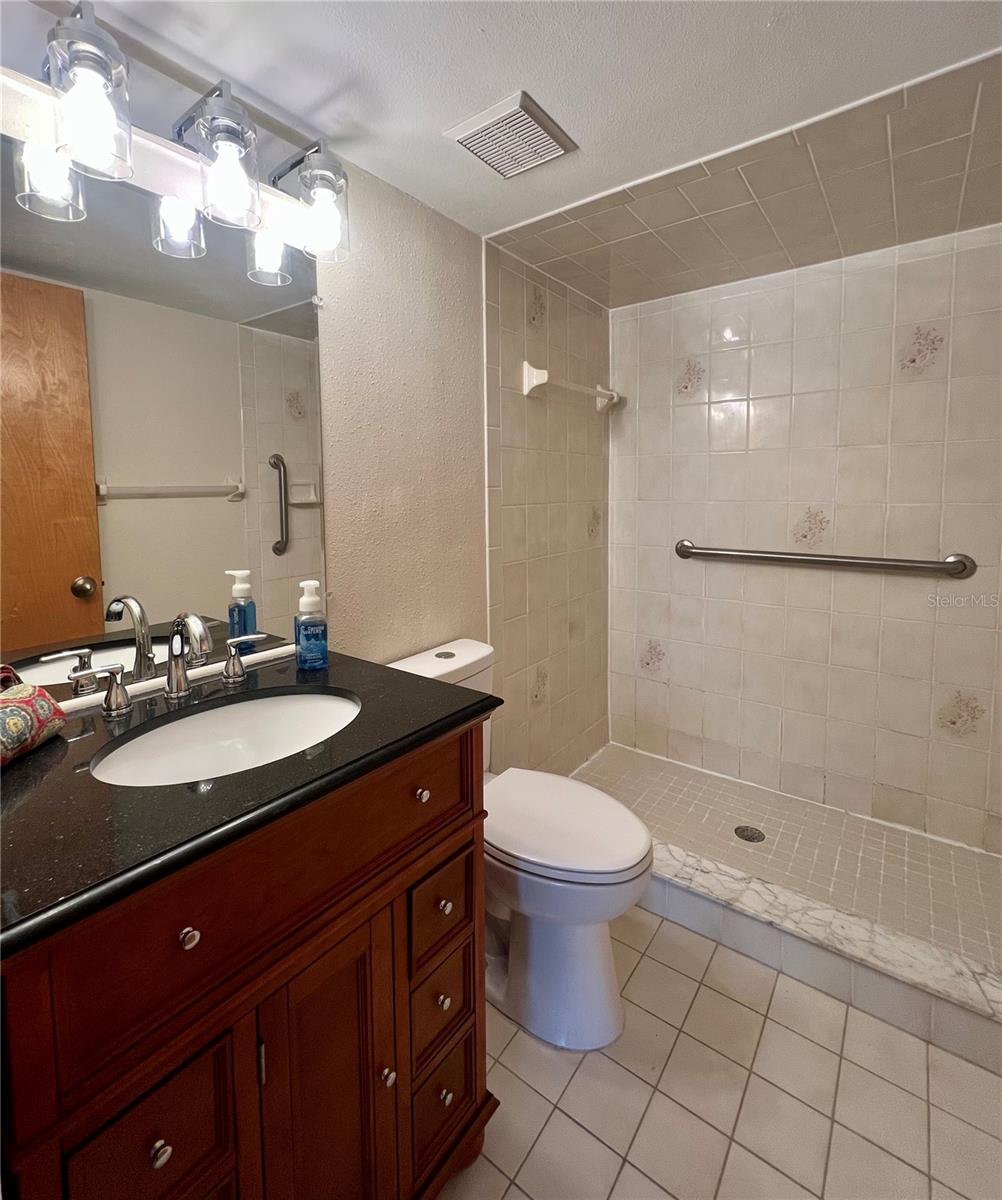
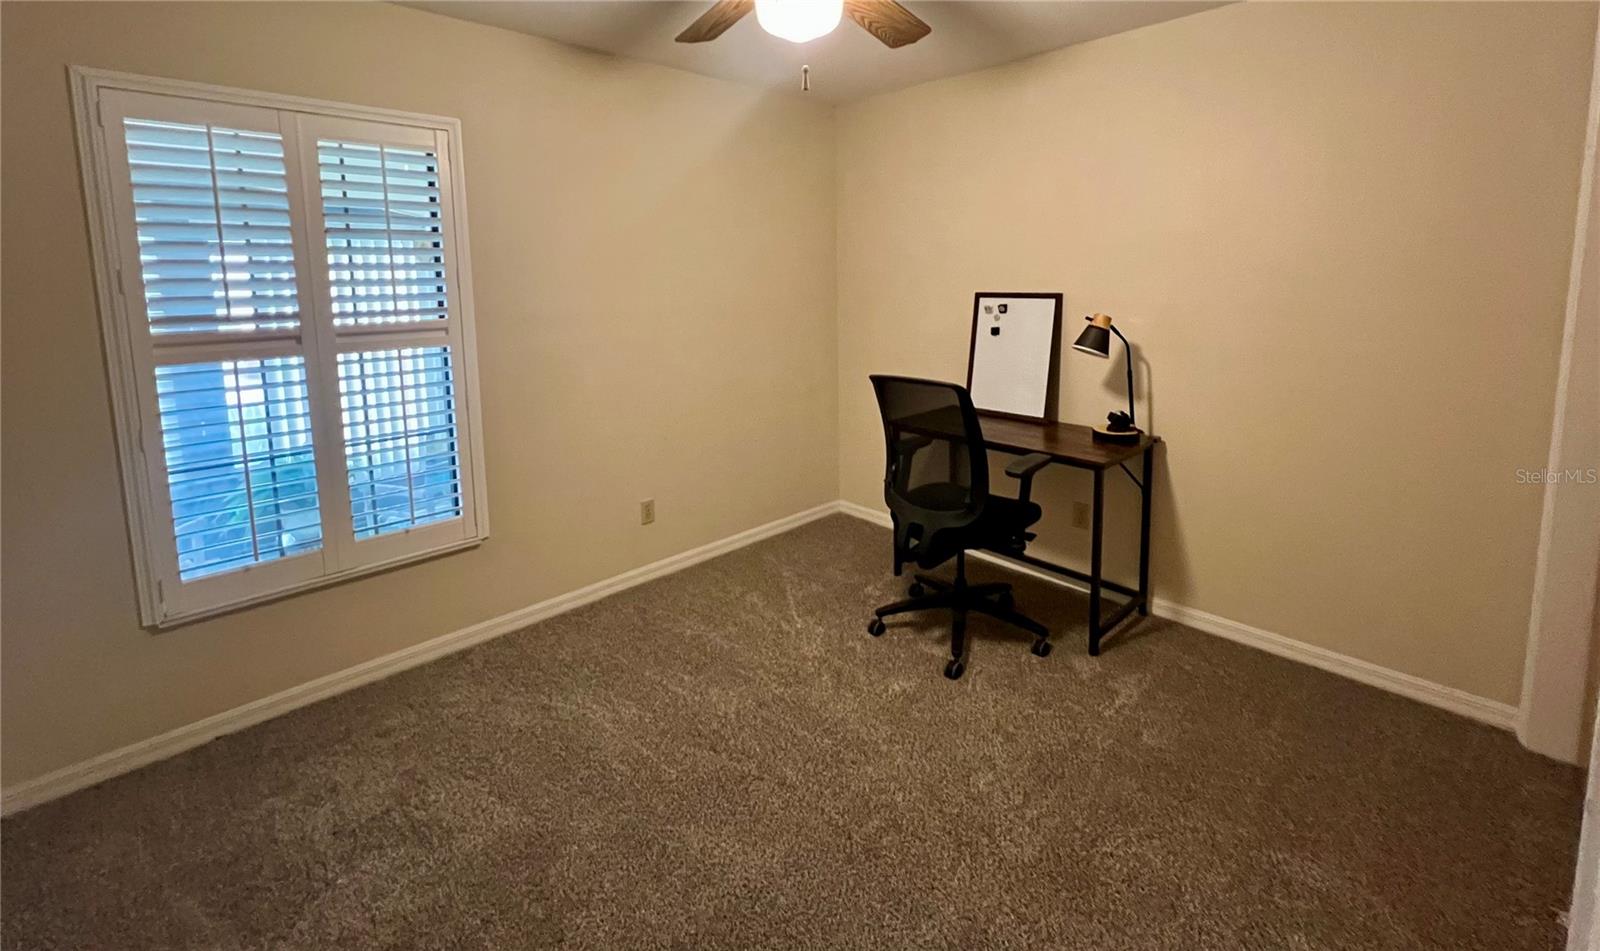
Regency Park condo! Enjoy maintenance free living in your first floor condo located in central Inverness. Minutes from HCA Citrus Memorial, and located 1/2 mile from Whispering Pines Park enjoy being downtown with no commute or traffic. Regency Park is a small, upscale condo with tile roofs and its own community pool and clubhouse. This first floor unit features 2 bedrooms and 2 full baths, a huge open, great room, full sized kitchen with a huge pantry. With new luxury vinyl plank in the common areas and brand new carpet in the bedrooms, this unit is both updated and move in ready. Both bathrooms have new toilets, vanities and lighting. All rooms have ceiling fans. The 2020 AC is energy efficient and typical electric bill is very low. The HOA fee includes exterior maintenance, insurance, community pool and clubhouse, water, sewer and trash collection. A dedicated parking spot is located at the entrance to this ground floor unit. Seller has paid all assessments and there are no new proposed assessments. Enjoy the enclosed, newly screened and painted lanai porch area featuring an enclosed and private washer and dryer included with the unit. The oversized primary suite includes an en suite bath with tile shower and a walk in closet. Plantation shutters on every window! Enjoy maintenance free living at its best, minutes from everything Inverness has to offer.
Additional Information
- Taxes
- $2054
- Minimum Lease
- 1-2 Years
- Hoa Fee
- $525
- HOA Payment Schedule
- Monthly
- Maintenance Includes
- Pool, Escrow Reserves Fund, Insurance, Maintenance Structure, Maintenance Grounds, Management, Pest Control, Recreational Facilities, Sewer, Trash, Water
- Community Features
- Association Recreation - Owned, Clubhouse, Community Mailbox, Deed Restrictions, Pool
- Property Description
- One Story
- Zoning
- MD
- Interior Layout
- Ceiling Fans(s), Open Floorplan, Primary Bedroom Main Floor, Split Bedroom, Thermostat, Walk-In Closet(s), Window Treatments
- Interior Features
- Ceiling Fans(s), Open Floorplan, Primary Bedroom Main Floor, Split Bedroom, Thermostat, Walk-In Closet(s), Window Treatments
- Floor
- Carpet, Luxury Vinyl
- Appliances
- Dishwasher, Dryer, Electric Water Heater, Exhaust Fan, Microwave, Range, Refrigerator, Washer, Water Purifier
- Utilities
- BB/HS Internet Available, Cable Available, Electricity Connected, Fire Hydrant, Phone Available, Public, Water Connected
- Heating
- Electric
- Air Conditioning
- Central Air
- Fireplace Description
- Decorative
- Exterior Construction
- Block
- Exterior Features
- Private Entrance, Rain Gutters, Storage
- Roof
- Tile
- Foundation
- Slab
- Pool
- Community
- Pets
- Allowed
- Floor Number
- 1
- Flood Zone Code
- X
- Parcel ID
- 19E-19S-12-0000-232B0-0040
- Legal Description
- REGENCY PARK CONDO BLDG B UNIT 4 DESC IN OR BK 784 PG 1337 & OR BK 851 PG 977
Listing courtesy of SIGNATURE REALTY ASSOCIATES. 813-689-3115
Mortgage Calculator
StellarMLS is the source of this information via Internet Data Exchange Program. All listing information is deemed reliable but not guaranteed and should be independently verified through personal inspection by appropriate professionals. Listings displayed on this website may be subject to prior sale or removal from sale. Availability of any listing should always be independently verified. Listing information is provided for consumer personal, non-commercial use, solely to identify potential properties for potential purchase. All other use is strictly prohibited and may violate relevant federal and state law. Data last updated on