2292 Jonesbury Run, The Villages, FL 32162
- $425,000
- 3
- BD
- 2
- BA
- 1,927
- SqFt




- List Price
- $425,000
- Status
- Active
- Days on Market
- 1
- MLS#
- TB8544610
- Property Style
- Single Family
- Year Built
- 2008
- Bedrooms
- 3
- Bathrooms
- 2
- Living Area
- 1,927
- Lot Size
- 5,887
- Acres
- 0.14
- Total Acreage
- 0 to less than 1/4
- Legal Subdivision Name
- Villages Of Sumter
- Complex/Comm Name
- Village Of Hadley
- MLS Area Major
- Lady Lake/The Villages
Property Description
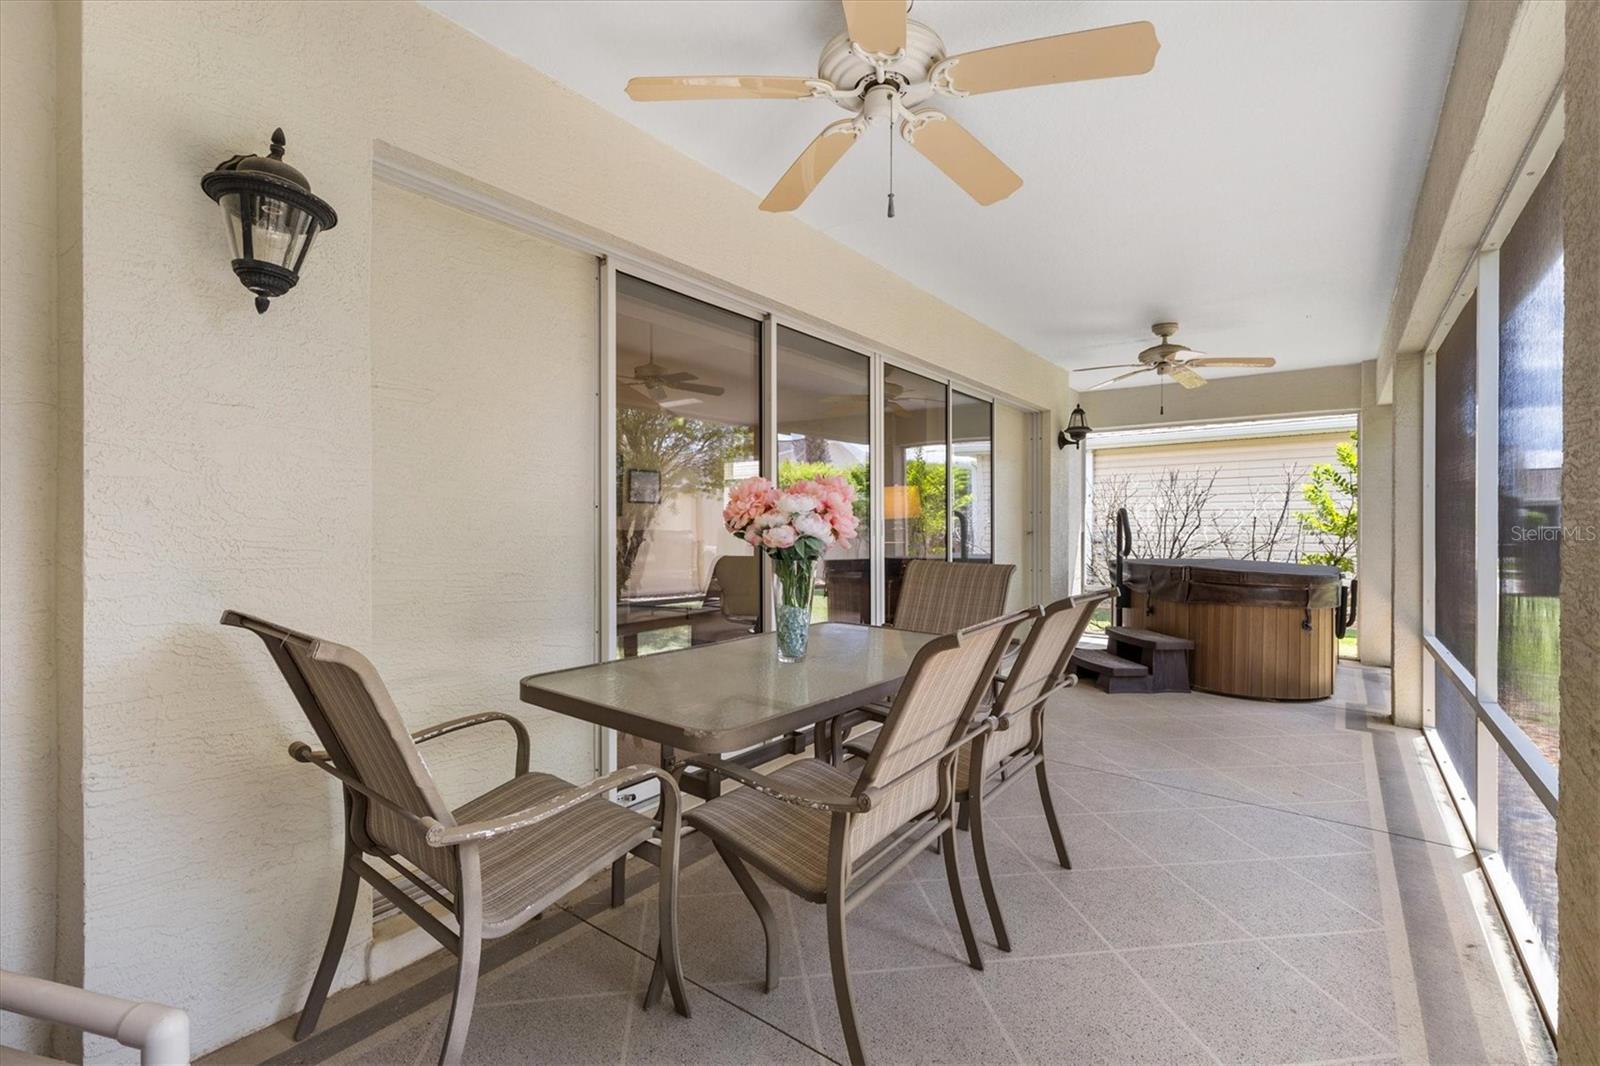
Bond Paid, 2022 Yamaha gofl cart included, 2025 AC, and 1927 sq. ft. turnkey under air in the sought after Village of Hadley. The Gardenia model (block and Stucco) is a well maintained 3 Bedroom, 2 bath home with open Floor plan and split bedrooms. The guest bedrooms and guest bath are partitioned off with a pocket door creating a private suite for guest. The large open Living room / dining room / Kitchen create a great area for entertaining. The stackable sliders lead to the screened in Lanai (28x9) with a hot tub and a back wall creating total Privacy (No Kissing Lanais here). The large Primary bedroom features a tray ceiling with ceiling fan, sliders to lanai, two walk-in closets, and an ensuite bath with large linen closet, dual sinks, and private walk-in shower with seat as well as commode, which can be closed off with a pocket door. The large open Kitchen area features a dinette/eat-in area with windows overlooking the front yard along with a bar counter for extra seating. Inside laundry with sink leads to the 22 x 20 ft, 2-car garage with pull down attic steps. The Kitchen and baths are tile flooring. Close to The Hadley adult pool and the Odell rec center for family pool and activities. Close to Sumter Landing and Colony shopping center.
Additional Information
- Taxes
- $3198
- Taxes
- $695
- Minimum Lease
- No Minimum
- Other Fees Amount
- 204
- Other Fees Term
- Monthly
- Location
- Level, Paved
- Community Features
- Deed Restrictions, Dog Park, Golf Carts OK, Golf, Pool, Tennis Court(s), Street Lights, Golf Community
- Property Description
- One Story
- Zoning
- R1
- Interior Layout
- Cathedral Ceiling(s), Ceiling Fans(s), Open Floorplan, Primary Bedroom Main Floor, Split Bedroom, Tray Ceiling(s)
- Interior Features
- Cathedral Ceiling(s), Ceiling Fans(s), Open Floorplan, Primary Bedroom Main Floor, Split Bedroom, Tray Ceiling(s)
- Floor
- Carpet, Ceramic Tile
- Appliances
- Dishwasher, Dryer, Electric Water Heater, Range, Refrigerator, Washer
- Utilities
- Electricity Connected, Public, Underground Utilities
- Heating
- Electric
- Air Conditioning
- Central Air
- Fireplace Description
- Living Room
- Exterior Construction
- Block, Stucco
- Exterior Features
- Sprinkler Metered
- Roof
- Shingle
- Foundation
- Slab
- Pool
- Community
- Garage Carport
- 2 Car Garage
- Garage Spaces
- 2
- Garage Features
- Garage Door Opener, Off Street
- Garage Dimensions
- 22x20
- Housing for Older Persons
- Yes
- Pets
- Allowed
- Flood Zone Code
- X
- Parcel ID
- D36H118
- Legal Description
- LOT 118 THE VILLAGES OF SUMTER UNIT NO 132 PB 9 PGS 27-27B
Listing courtesy of COLDWELL BANKER REALTY. 239-262-7131
Mortgage Calculator
StellarMLS is the source of this information via Internet Data Exchange Program. All listing information is deemed reliable but not guaranteed and should be independently verified through personal inspection by appropriate professionals. Listings displayed on this website may be subject to prior sale or removal from sale. Availability of any listing should always be independently verified. Listing information is provided for consumer personal, non-commercial use, solely to identify potential properties for potential purchase. All other use is strictly prohibited and may violate relevant federal and state law. Data last updated on