7663 Cr 247, Lake Panasoffkee, FL 33538
- $250,000
- 3
- BD
- 2
- BA
- 1,440
- SqFt




- List Price
- $250,000
- Status
- Active
- Days on Market
- 54
- MLS#
- W7886335
- Property Style
- Modular Home
- Architectural Style
- Contemporary
- Year Built
- 1981
- Bedrooms
- 3
- Bathrooms
- 2
- Living Area
- 1,440
- Lot Size
- 80,586
- Acres
- 1.85
- Total Acreage
- 1 to less than 2
- Legal Subdivision Name
- Rutland Ranch Ph 1
- MLS Area Major
- Lake Panasoffkee
Property Description
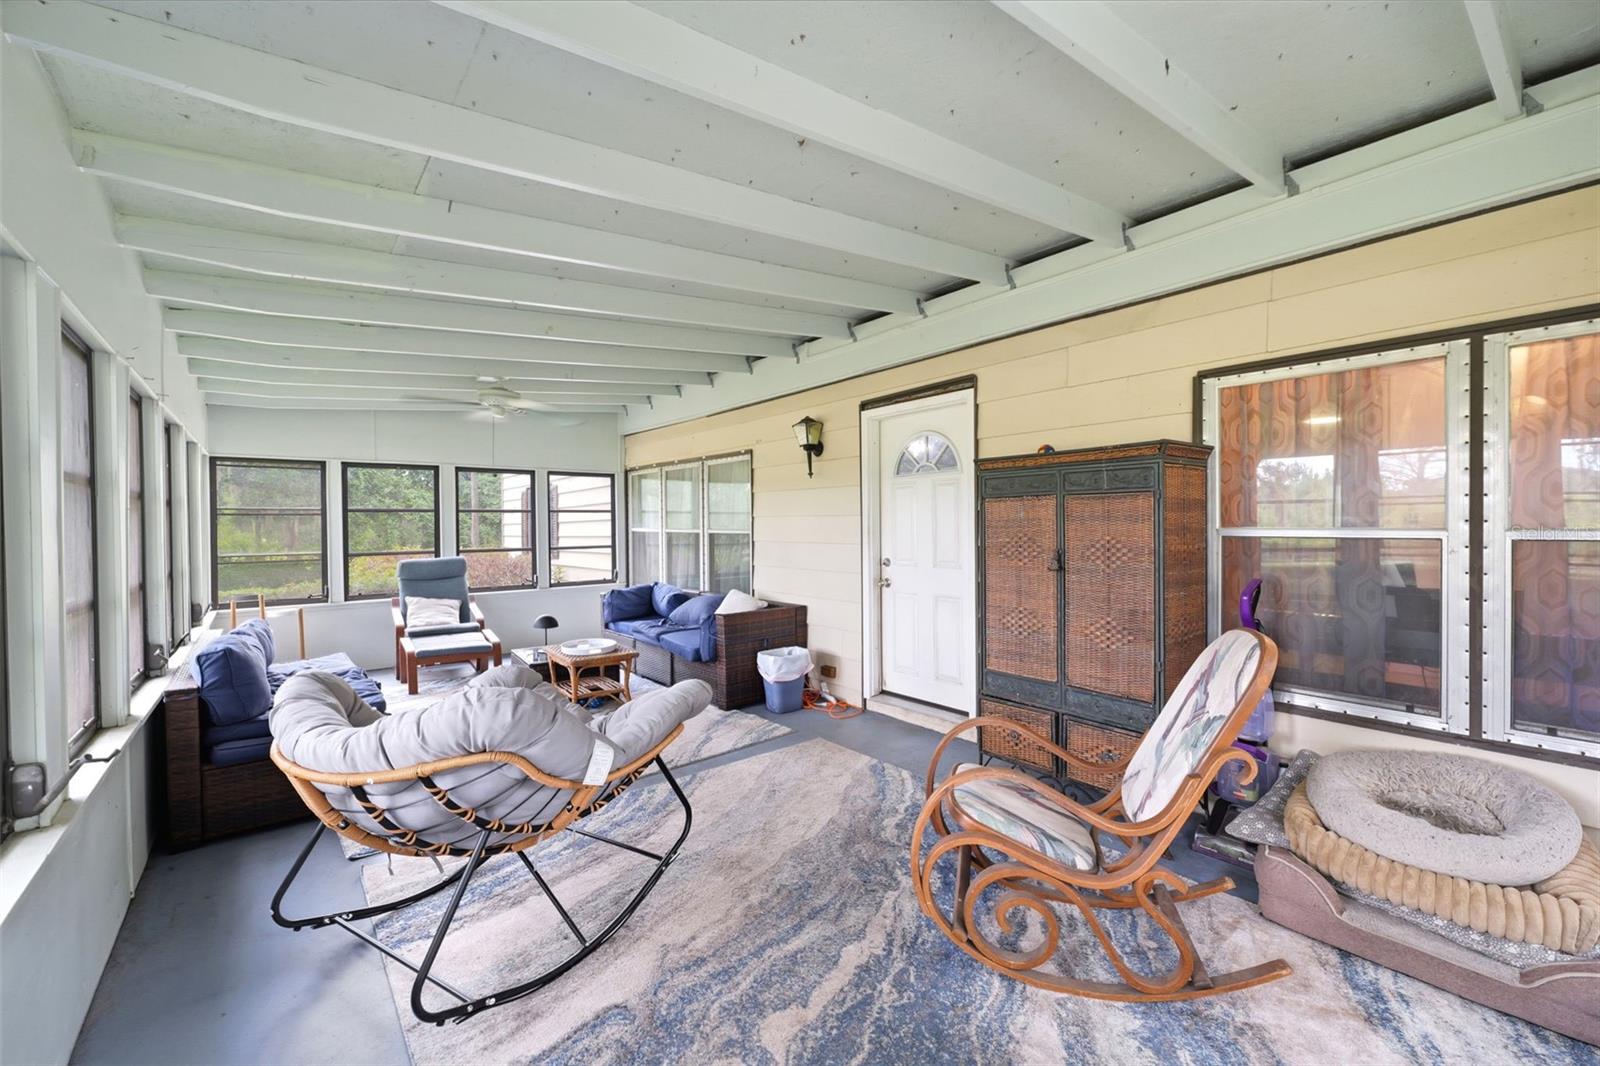
Set on a fenced 1.85-acre property shaded by mature oak trees, this versatile 3-bedroom, 2-bath modular home offers a peaceful country setting with abundant space and the added benefit of a detached guest house. A gated metal farm-style entrance welcomes you onto the property, leading directly to the residence where a covered carport provides convenient parking. Through the side entry, you are first greeted by a spacious enclosed sunroom featuring well-kept carpeting, open beam ceilings, and walls of windows that showcase views of the front yard while filling the space with natural light. From there, the home opens into the main living area where vinyl flooring flows throughout much of the interior, complemented by vaulted ceilings that enhance the sense of openness. The living room offers a comfortable gathering space with wide windows overlooking the sunroom, abundant built-in shelving, and a built-in storage closet conveniently positioned near the entry. A flex room is also located near the front of the home and features vinyl flooring, built-in cabinetry, and large windows, making it ideal for a home office, hobby room, or additional living space. Continuing through the home, the dining area maintains the same flooring and vaulted ceiling, creating a seamless flow ideal for everyday living and entertaining. To the right, the kitchen combines functionality and storage with ample cabinetry, solid surface countertops, stainless steel appliances, a dual sink positioned beneath a window overlooking the rear Florida room, a walk-in pantry, and a breakfast bar for casual dining. Positioned toward the front of the home, the primary suite features vinyl flooring, natural light from multiple windows, a walk-in closet, and a spacious en-suite bathroom complete with a white pedestal vanity, built-in wall cabinetry, and a step-in shower with sliding glass doors. Bedroom 2 offers carpet flooring, a walk-in closet, windows for natural light, and private access to the shared bathroom. The guest bathroom showcases an updated design with a decorative framed mirror, single vanity, attractive tile accents, and a tub-shower combination with a sliding glass enclosure and grab bar. Bedroom 3 continues the comfortable layout with carpet flooring, a walk-in closet, windows, and direct access to a covered patio area. At the rear of the home, a spacious Florida room with light tile flooring, built-in bookcases, multiple windows, and double sliding glass doors opens to a raised wooden deck overlooking the backyard, creating a bright transition between indoor and outdoor living. Between the home and carport, a covered porch provides space for grilling, entertaining, plants, or relaxing outdoors. Nearby, the detached guest house adds tremendous versatility, offering its own living room, bedroom, and bathroom, making it well suited for visitors for extended stays. Several storage sheds positioned throughout the property provide ample room for tools, equipment, and outdoor necessities, and a recently added 2024 RV dump station enhances the property's functionality. This property is close to Lake Panasoffkee, where boating, fishing, and waterfront recreation can be enjoyed year-round; the Withlacoochee River, popular for kayaking and wildlife viewing; and the Withlacoochee State Forest, offering opportunities for hiking and outdoor recreation. Interstate 75 is also nearby, providing convenient access to shopping, dining, and surrounding communities.
Additional Information
- Taxes
- $973
- Minimum Lease
- No Minimum
- Location
- Conservation Area, Landscaped, Oversized Lot
- Community Features
- No Deed Restriction
- Property Description
- One Story, Attached
- Zoning
- RR5
- Interior Layout
- Ceiling Fans(s), Living Room/Dining Room Combo, Open Floorplan, Primary Bedroom Main Floor, Solid Surface Counters, Vaulted Ceiling(s), Walk-In Closet(s)
- Interior Features
- Ceiling Fans(s), Living Room/Dining Room Combo, Open Floorplan, Primary Bedroom Main Floor, Solid Surface Counters, Vaulted Ceiling(s), Walk-In Closet(s)
- Floor
- Carpet, Tile, Vinyl
- Appliances
- Dishwasher, Dryer, Range Hood, Refrigerator, Washer, Water Filtration System, Water Purifier, Water Softener
- Utilities
- BB/HS Internet Available, Cable Available, Electricity Available, Fiber Optics, Propane, Water Available
- Heating
- Central, Electric, Heat Pump
- Air Conditioning
- Central Air
- Exterior Construction
- Metal Siding, Vinyl Siding
- Exterior Features
- Garden, Sliding Doors, Storage
- Roof
- Other
- Foundation
- Other
- Pool
- No Pool
- Garage Carport
- 2 Car Carport, RV Carport
- Garage Features
- Covered, RV Carport
- Elementary School
- Wildwood Elementary
- Middle School
- South Sumter Middle
- High School
- Wildwood High
- Fences
- Board, Fenced, Wire, Wood
- Pets
- Allowed
- Flood Zone Code
- X
- Parcel ID
- E04A006A
- Legal Description
- COMM AT THE SE COR OF THE SW1/4 OF NW1/4OF SECTION 4 RUN S 89 DEG 10 MIN 02 SEC E ALONG THE E/W CENTERLINE OF SAIDSECTION 4 A DIST OF 80 FT RUN THENCE N 27 DEG 40 SEC 02 SEC W A DISTANCE OF 380.00 FT RUN THENCE N 42 DEG 55 MIN 02 SECW A DIST OF 380 F T RUN THENCE N 42 DEG 55 MIN 02 SEC W A DIST OF 287 FT TO A PTSAID PT BEING SE/LY COR OF TRIANGULARLAND DESC IN OR 102 PG 347 RUN THENCE N 08 DEG 19 MIN 58 SEC E AL ONG THE E/LYLINE OF SAID LAND DESC IR OR 102 PG 347A DISTANCE OF 12.10 FT TO A PT ON E/LY MAINTAINED R/W OF CR 247 SAI D PT BEING POB FOLLOWING DESC PROPERTY FROM SAIDPOB RUN S 25 DEG 53 MIN 48 SEC E ALONG SAID E/LY R/W OF CR 247 A DIST OF 16.34 FTTO A PT ON LINE SA ID LINE BEING THE S/LY EXTENSIION OF W/LY LINE OF LOT 6 RU RUTLAND
Listing courtesy of RE/MAX MARKETING SPECIALISTS. 352-686-0540
Mortgage Calculator
StellarMLS is the source of this information via Internet Data Exchange Program. All listing information is deemed reliable but not guaranteed and should be independently verified through personal inspection by appropriate professionals. Listings displayed on this website may be subject to prior sale or removal from sale. Availability of any listing should always be independently verified. Listing information is provided for consumer personal, non-commercial use, solely to identify potential properties for potential purchase. All other use is strictly prohibited and may violate relevant federal and state law. Data last updated on