609 Goodyear Avenue, Inverness, FL 34452
- $225,000
- 2
- BD
- 2
- BA
- 1,360
- SqFt




- List Price
- $225,000
- Status
- Active
- Days on Market
- 69
- MLS#
- W7887367
- Property Style
- Single Family
- Year Built
- 1980
- Bedrooms
- 2
- Bathrooms
- 2
- Living Area
- 1,360
- Lot Size
- 9,600
- Acres
- 0.22
- Total Acreage
- 0 to less than 1/4
- Legal Subdivision Name
- Inverness Highlands South
- MLS Area Major
- Inverness
Property Description
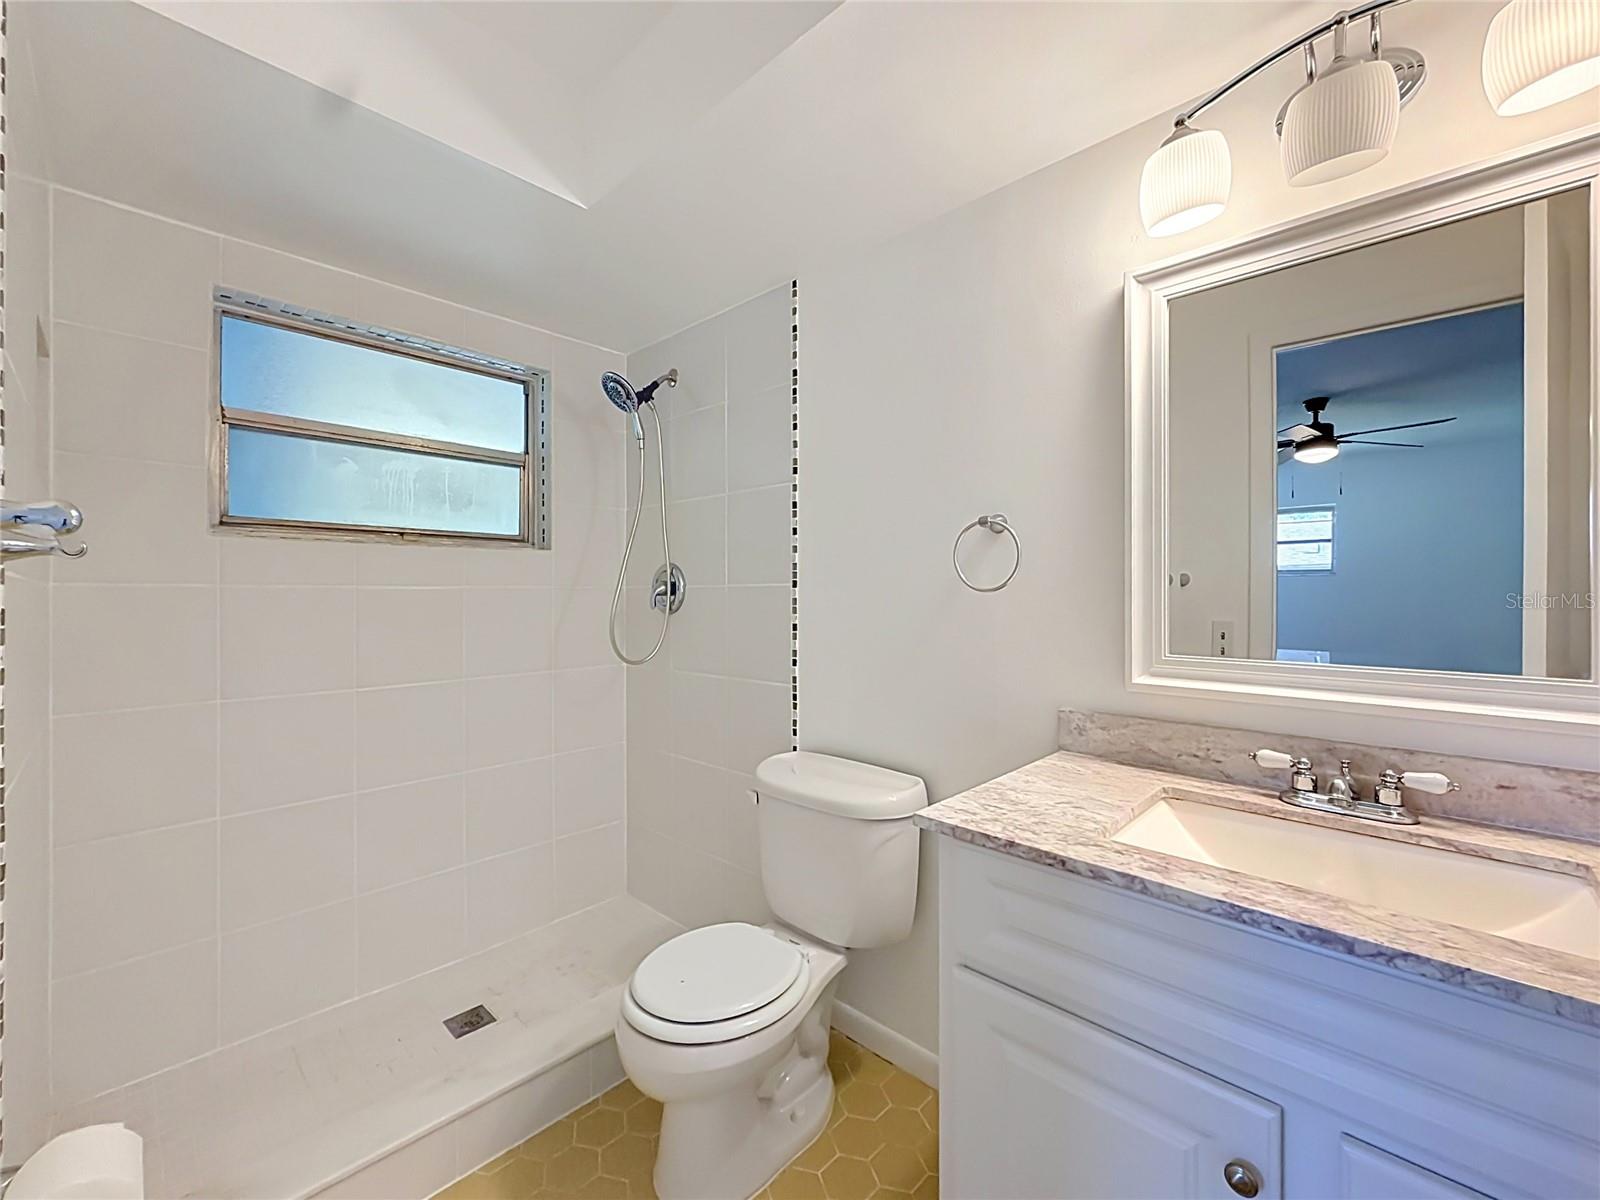
Welcome to this charming 2-bedroom, 2-bathroom ranch-style home ideally located just minutes from the heart of downtown Inverness. The open-concept living and dining area provides a welcoming space for everyday living and entertaining, with sliding glass doors leading to a spacious 21’ x 11’ Florida Room—perfect for year-round enjoyment. The well-appointed kitchen features granite countertops, bar seating, and seamless flow into an adjacent family room/flex space. Filled with natural light and offering its own access to the Florida Room, this versatile area can easily function as a family room, formal dining space, home office, or additional lounge. The primary suite offers a walk-in closet, with an en-suite bath complete with a tile shower and updated vanity. The second full bathroom also has an updated vanity. Recent improvements include a new A/C system (2024), roof (2019), new garage door (2024), freshly painted garage, new flooring throughout most of the home, and updated ceiling fans. Additional features include a new storage shed and a newly added concrete slab—perfect for grilling or creating an outdoor entertaining area. Located in a highly desirable area, this home provides easy access to downtown Inverness amenities including lakefront parks, community festivals, the Market at the Depot, Valerie Theatre, dining, and boutique shopping. Schools, medical facilities, and the hospital are conveniently located approximately one mile away.
Additional Information
- Taxes
- $3264
- Minimum Lease
- No Minimum
- Community Features
- No Deed Restriction
- Property Description
- One Story
- Zoning
- LD
- Interior Layout
- Ceiling Fans(s), Eat-in Kitchen, Kitchen/Family Room Combo, Open Floorplan, Split Bedroom, Stone Counters
- Interior Features
- Ceiling Fans(s), Eat-in Kitchen, Kitchen/Family Room Combo, Open Floorplan, Split Bedroom, Stone Counters
- Floor
- Ceramic Tile, Luxury Vinyl
- Appliances
- Dishwasher, Electric Water Heater, Range, Refrigerator
- Utilities
- BB/HS Internet Available
- Heating
- Central
- Air Conditioning
- Central Air
- Exterior Construction
- Block, Stucco
- Roof
- Shingle
- Foundation
- Slab
- Pool
- No Pool
- Garage Carport
- 1 Car Garage
- Garage Spaces
- 1
- Flood Zone Code
- X
- Parcel ID
- 20E-19S-21-0020-02200-0260
- Legal Description
- INVERNESS HGLDS SOUTH PB 5 PG 51 LOTS 26 & 27 BLK 220
Listing courtesy of RE/MAX MARKETING SPECIALISTS. 352-686-0540
Mortgage Calculator
StellarMLS is the source of this information via Internet Data Exchange Program. All listing information is deemed reliable but not guaranteed and should be independently verified through personal inspection by appropriate professionals. Listings displayed on this website may be subject to prior sale or removal from sale. Availability of any listing should always be independently verified. Listing information is provided for consumer personal, non-commercial use, solely to identify potential properties for potential purchase. All other use is strictly prohibited and may violate relevant federal and state law. Data last updated on