4 Spruce Pine Court N, Homosassa, FL 34446
- $309,900
- 3
- BD
- 2
- BA
- 1,890
- SqFt






- List Price
- $309,900
- Status
- Active
- Days on Market
- 57
- Price Change
- ▼ $10,000 1787954037
- MLS#
- W7887770
- Property Style
- Single Family
- Architectural Style
- Contemporary, Ranch
- Year Built
- 1993
- Bedrooms
- 3
- Bathrooms
- 2
- Living Area
- 1,890
- Lot Size
- 15,775
- Acres
- 0.36
- Total Acreage
- 1/4 to less than 1/2
- Legal Subdivision Name
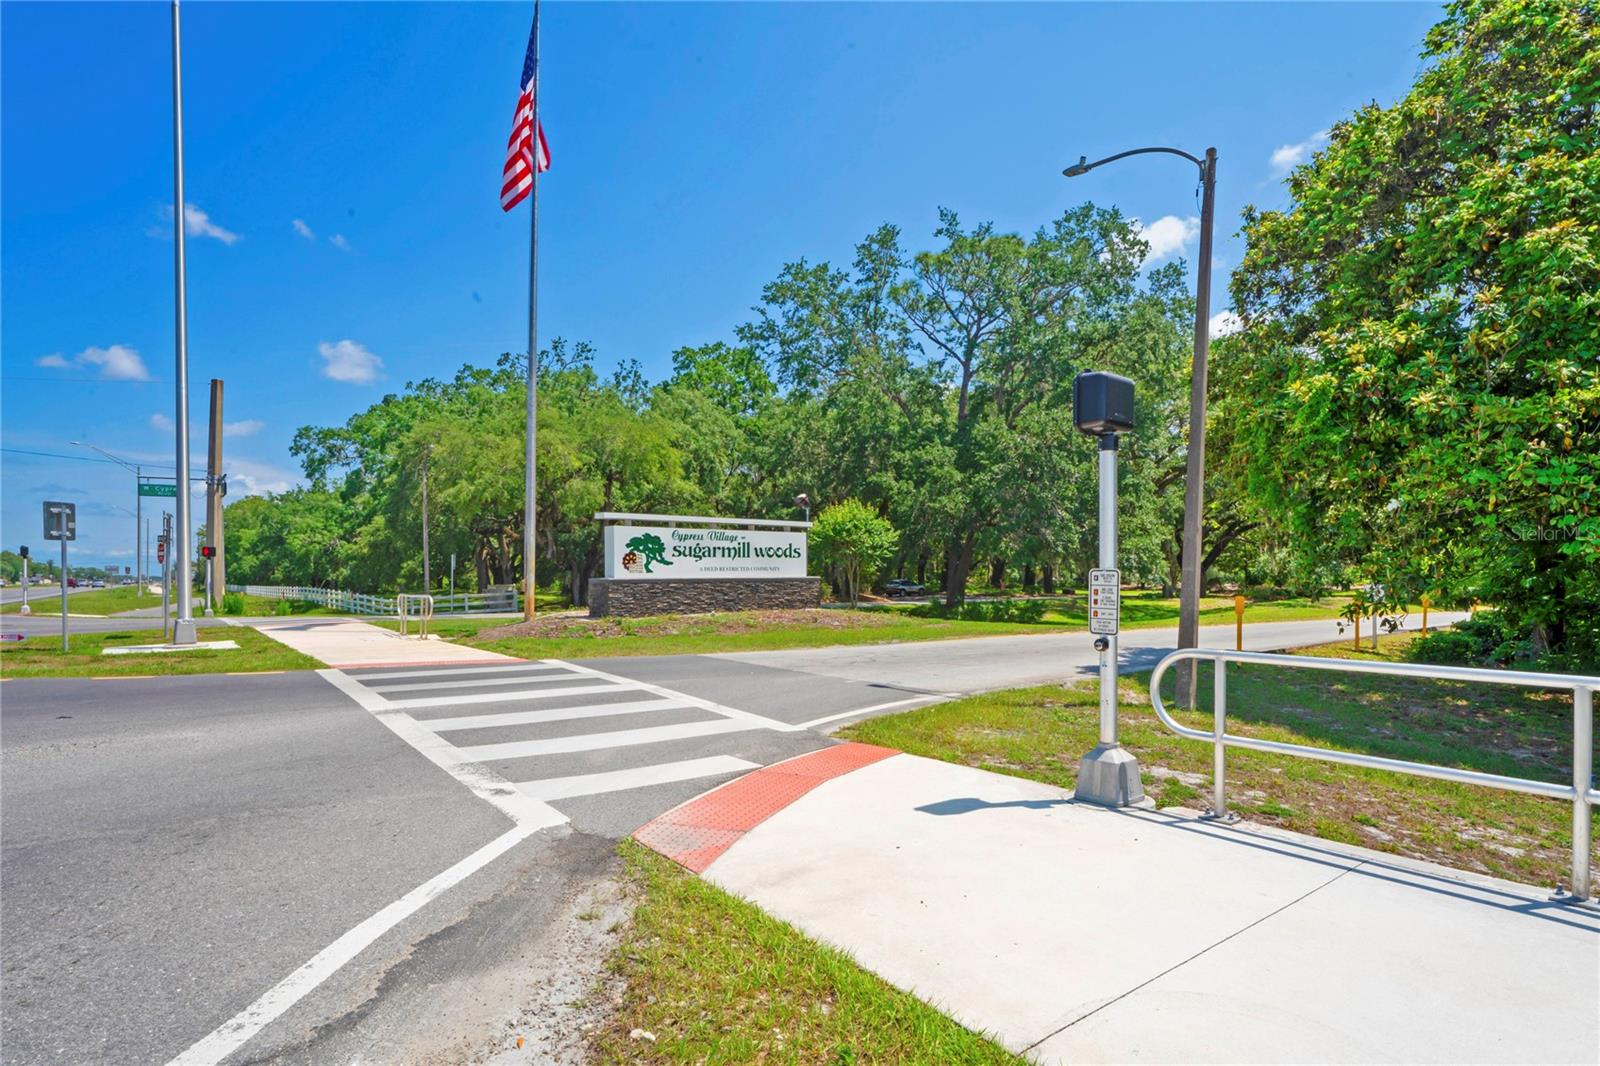
- Sugarmill Woods Cypress Village
- MLS Area Major
- Homosassa
Property Description
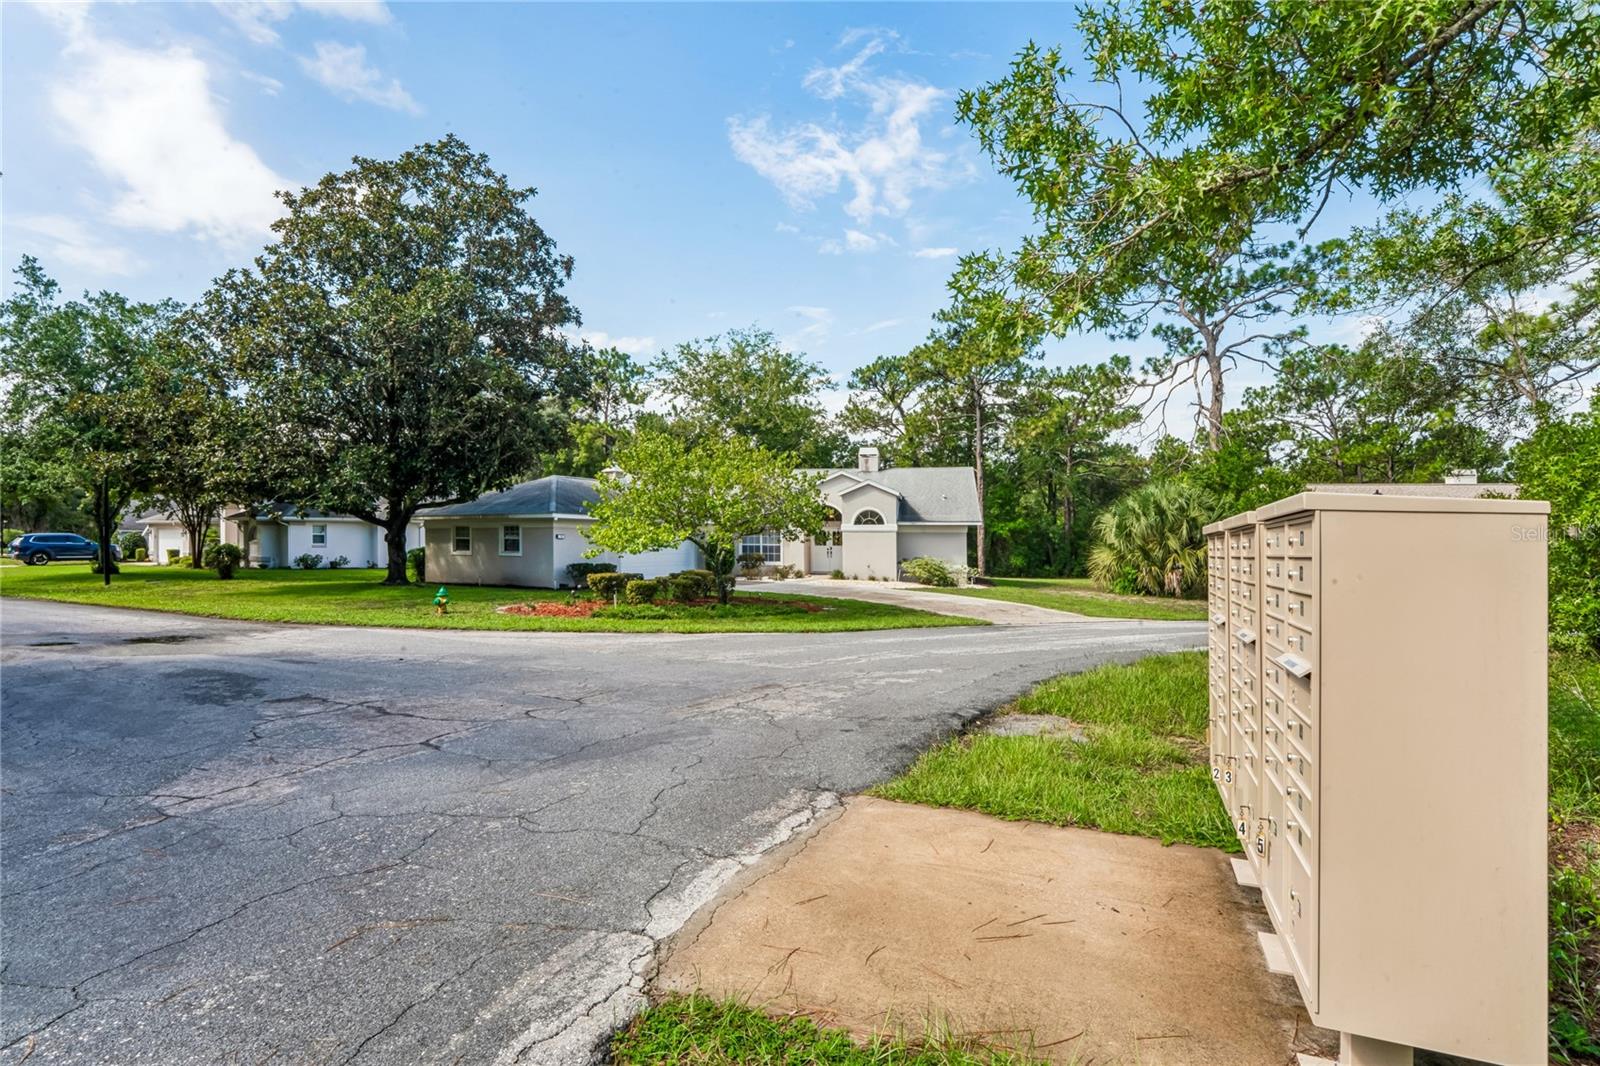
Looking for a home in a wonderful neighborhood? This charming **3-bedroom, 2-bath, 2-car garage** home is tucked away on a spacious **corner cul-de-sac lot** and offers comfort, character, and numerous updates throughout. A stunning **floor-to-ceiling stone wood-burning fireplace** creates a warm focal point in the living room, while the oversized garage includes a dedicated workshop area perfect for hobbies or extra storage. Recent improvements include **luxury vinyl plank flooring** throughout the main living areas, fresh interior paint, updated kitchen appliances, a new dining room chandelier, new toilets, faucets, and a new water heater. The HVAC system was refurbished last year and enhanced with a new UV light for improved air quality. Additional features include updated electrical, a whole-house water filtration system, attic fan, and a generator for added peace of mind. Step through the double front doors into an inviting foyer that opens to the spacious living and dining rooms. Vaulted ceilings enhance the open feel, while the impressive stone fireplace anchors the space. Sliding doors lead to the expansive covered lanai, enclosed with vinyl windows and equipped with dual ceiling fans, creating the perfect spot to relax or entertain year-round. The private primary suite is located on the right side of the home and features vaulted ceilings, a large walk-in closet, dual vanities, a jetted soaking tub, separate shower, and a private water closet with a window for natural light. On the opposite side of the home, a short hallway leads to the eat-in kitchen, two additional bedrooms, a full guest bath, and the inside laundry room. The kitchen offers a convenient pass-through window to the lanai, making outdoor dining and entertaining easy, along with newer appliances and ample cabinet space. Just off the kitchen is a flexible room with pocket doors that can serve as a home office or third bedroom. The guest bathroom features a tub/shower combination and linen closet, while the secondary bedroom is accented with classic plantation shutters. The spacious inside laundry room includes a utility sink, two storage closets, and additional shelving to keep everything organized. With its thoughtful floor plan, numerous updates, oversized garage with workshop, and desirable location, this home is ready for its next owners to move in and enjoy.
Additional Information
- Taxes
- $3545
- Minimum Lease
- No Minimum
- HOA Fee
- $132
- HOA Payment Schedule
- Annually
- Location
- Landscaped
- Community Features
- Clubhouse, Community Mailbox, Deed Restrictions, Fitness Center, Golf Carts OK, Golf, Pool, Restaurant, Tennis Court(s), Street Lights, Golf Community
- Property Description
- One Story
- Zoning
- PDR
- Interior Layout
- Ceiling Fans(s), Eat-in Kitchen, High Ceilings, Living Room/Dining Room Combo, Split Bedroom, Thermostat, Walk-In Closet(s), Window Treatments
- Interior Features
- Ceiling Fans(s), Eat-in Kitchen, High Ceilings, Living Room/Dining Room Combo, Split Bedroom, Thermostat, Walk-In Closet(s), Window Treatments
- Floor
- Carpet, Ceramic Tile, Luxury Vinyl
- Appliances
- Dishwasher, Dryer, Electric Water Heater, Microwave, Range, Refrigerator, Washer, Whole House R.O. System
- Utilities
- BB/HS Internet Available, Cable Connected, Electricity Connected, Public, Sewer Connected, Water Connected
- Heating
- Central, Electric, Heat Pump
- Air Conditioning
- Central Air, Attic Fan
- Fireplace Description
- Living Room, Stone, Wood Burning
- Exterior Construction
- Block, Stucco
- Roof
- Shingle
- Foundation
- Slab
- Pool
- Community
- Garage Carport
- 2 Car Garage
- Garage Spaces
- 2
- Garage Features
- Garage Door Opener, Workshop in Garage
- Elementary School
- Lecanto Primary School
- Middle School
- Lecanto Middle School
- High School
- Lecanto High School
- Pets
- Allowed
- Flood Zone Code
- X
- Parcel ID
- 18E-20S-13-0010-00990-0140
- Legal Description
- SUGARMILL WOODS CYPRESS VLG PB 9 PG 86 LOT 14 BLK 99
Listing courtesy of HOMAN REALTY GROUP INC. 352-600-8170
Mortgage Calculator
StellarMLS is the source of this information via Internet Data Exchange Program. All listing information is deemed reliable but not guaranteed and should be independently verified through personal inspection by appropriate professionals. Listings displayed on this website may be subject to prior sale or removal from sale. Availability of any listing should always be independently verified. Listing information is provided for consumer personal, non-commercial use, solely to identify potential properties for potential purchase. All other use is strictly prohibited and may violate relevant federal and state law. Data last updated on