Share this with your friends


352-553-6368
IM Realty
341 Ranchwood Drive, Leesburg, FL 34748
- $319,000
- 3
- BD
- 2
- BA
- 2,014
- SqFt



- List Price
- $319,000
- Status
- Active
- Days on Market
- 0
- MLS#
- G5118714
- Property Style
- Single Family
- Architectural Style
- Florida
- Year Built
- 1996
- Bedrooms
- 3
- Bathrooms
- 2
- Living Area
- 2,014
- Lot Size
- 6,780
- Acres
- 0.16
- Total Acreage
- 0 to less than 1/4
- Legal Subdivision Name
- Pennbrooke Ph 01h
- MLS Area Major
- Leesburg
Property Description
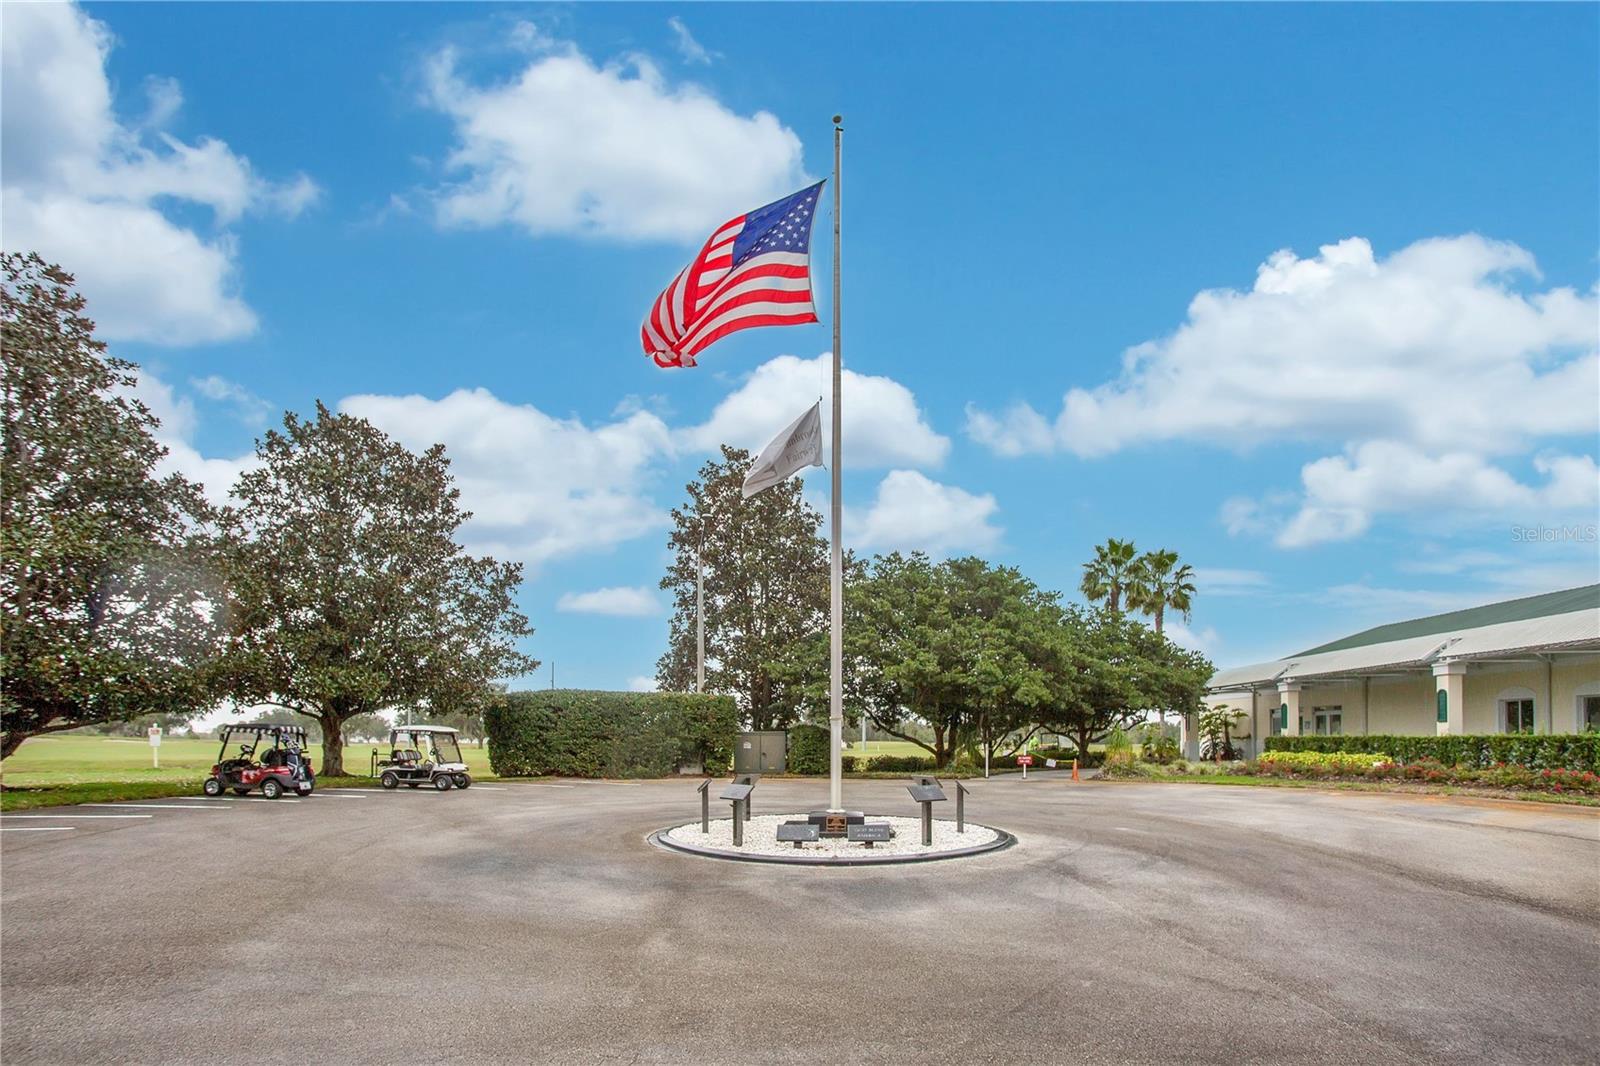
Welcome home to 341 Ranchwood Drive, where privacy, flexibility, and the Pennbrooke Fairways lifestyle come together beautifully. Set against a peaceful, nature-filled backdrop, this thoughtfully maintained 3-bedroom, 2-bath home offers the kind of setting that makes it easy to forget how close you are to everything Central Florida has to offer. Step inside and you'll immediately appreciate a floor plan designed for comfortable Florida living. The main living spaces flow naturally together, while the split-bedroom design provides welcome separation between the primary suite and guest accommodations. An expansive 18' x 11' bonus area adds tremendous versatility—create a formal dining space, home office, reading room, hobby area, or simply additional room for entertaining. The primary suite offers a comfortable retreat with a generous walk-in closet and private bath featuring dual sinks and a walk-in shower. Two additional bedrooms provide plenty of space for visiting family and friends, an office, or whatever your next chapter requires. What makes this home particularly appealing is the combination of indoor comfort and outdoor living. A 9' x 17' screened lanai overlooks the home's private natural surroundings and creates an inviting spot to begin the morning with coffee or wind down at the end of the day. Just beyond it, the freshly refurbished open patio provides additional space for grilling, entertaining, or simply enjoying the Florida sunshine. The home has also seen substantial investment over the years, including a 2017 roof, 2017 windows and two sliding doors, added attic insulation in 2021, stainless-steel appliances in 2022, a new water heater and water softener in 2023, and a new HVAC system installed in April 2024 with a transferable warranty. Additional improvements include the lanai roof being re-shingled and the pavers resealed in 2024, along with painting of the front patio, garage, and porch in 2022. An oversized 2-car garage with dedicated golf cart access and a sliding screen adds even more functionality. Of course, buying in Pennbrooke Fairways is about more than the home. This gated 55+ community is built around an active Florida lifestyle, with golf, swimming pools, fitness facilities, pickleball, tennis, bocce ball, shuffleboard, cornhole, a restaurant, pro shop, Grand Hall, two recreation centers. The $265 monthly HOA fee includes cable, internet, lawn mowing and edging, plus boat and RV parking and storage. When you do decide to venture beyond the community, the location makes it easy. Lake Deaton Plaza—with Publix, Walgreens, dining and everyday conveniences—is just minutes away, while I-75, US-301 and The Villages are easily accessible. An evening of dining, shopping and live entertainment are just a short drive from home. 341 Ranchwood Drive isn't simply a place to live. It's an opportunity to have the privacy you want, the amenities you enjoy, and the freedom to make your next chapter in Florida exactly what you want it to be. WHO YOU WORK WITH TRULY MATTERS — LET US SHOW YOU WHY.
Additional Information
- Taxes
- $3174
- Minimum Lease
- 3 Months
- HOA Fee
- $265
- HOA Payment Schedule
- Monthly
- Maintenance Includes
- Guard - 24 Hour, Cable TV, Pool, Internet, Maintenance Grounds, Management, Recreational Facilities, Security
- Location
- Landscaped
- Community Features
- Buyer Approval Required, Clubhouse, Community Mailbox, Deed Restrictions, Fitness Center, Gated Community - Guard, Golf Carts OK, Golf, Park, Pool, Restaurant, Sidewalks, Tennis Court(s), Street Lights, Golf Community, Maintenance Free
- Property Description
- One Story
- Zoning
- PUD
- Interior Layout
- Ceiling Fans(s), Eat-in Kitchen, High Ceilings, Open Floorplan, Primary Bedroom Main Floor, Solid Wood Cabinets, Split Bedroom, Thermostat, Walk-In Closet(s)
- Interior Features
- Ceiling Fans(s), Eat-in Kitchen, High Ceilings, Open Floorplan, Primary Bedroom Main Floor, Solid Wood Cabinets, Split Bedroom, Thermostat, Walk-In Closet(s)
- Floor
- Ceramic Tile, Laminate, Luxury Vinyl
- Appliances
- Dishwasher, Disposal, Electric Water Heater, Exhaust Fan, Microwave, Range, Refrigerator, Water Softener
- Utilities
- Cable Connected, Electricity Connected, Public, Sewer Connected, Water Connected
- Heating
- Central, Electric
- Air Conditioning
- Central Air
- Exterior Construction
- Frame
- Exterior Features
- Lighting, Rain Gutters
- Roof
- Shingle
- Foundation
- Slab
- Pool
- Community
- Garage Dimensions
- 19x23
- Housing for Older Persons
- Yes
- Pets
- Allowed
- Flood Zone Code
- X*
- Parcel ID
- 19-19-24-0155-000-00H68
- Legal Description
- PENNBROOKE PHASE 1H SUB LOT H-68 PB 37 PGS 53-57 ORB 5766 PG 1004 ORB 6324 PG 317
Listing courtesy of KELLER WILLIAMS ELITE PARTNERS III REALTY. murraycoleman@kw.com
Mortgage Calculator
StellarMLS is the source of this information via Internet Data Exchange Program. All listing information is deemed reliable but not guaranteed and should be independently verified through personal inspection by appropriate professionals. Listings displayed on this website may be subject to prior sale or removal from sale. Availability of any listing should always be independently verified. Listing information is provided for consumer personal, non-commercial use, solely to identify potential properties for potential purchase. All other use is strictly prohibited and may violate relevant federal and state law. Data last updated on