Share this with your friends


352-553-6368
IM Realty
9630 Se 165th Lane, Summerfield, FL 34491
- $249,000
- 4
- BD
- 3
- BA
- 2,429
- SqFt




- List Price
- $249,000
- Status
- Active
- Days on Market
- 176
- Price Change
- ▼ $5,900 1784926355
- MLS#
- OM722898
- Property Style
- Manufactured Home
- Architectural Style
- Ranch
- Year Built
- 1998
- Bedrooms
- 4
- Bathrooms
- 3
- Baths Half
- 1
- Living Area
- 2,429
- Lot Size
- 7,500
- Acres
- 0.34
- Total Acreage
- 1/4 to less than 1/2
- Legal Subdivision Name
- Hilltop Estates
- MLS Area Major
- Summerfield
Property Description
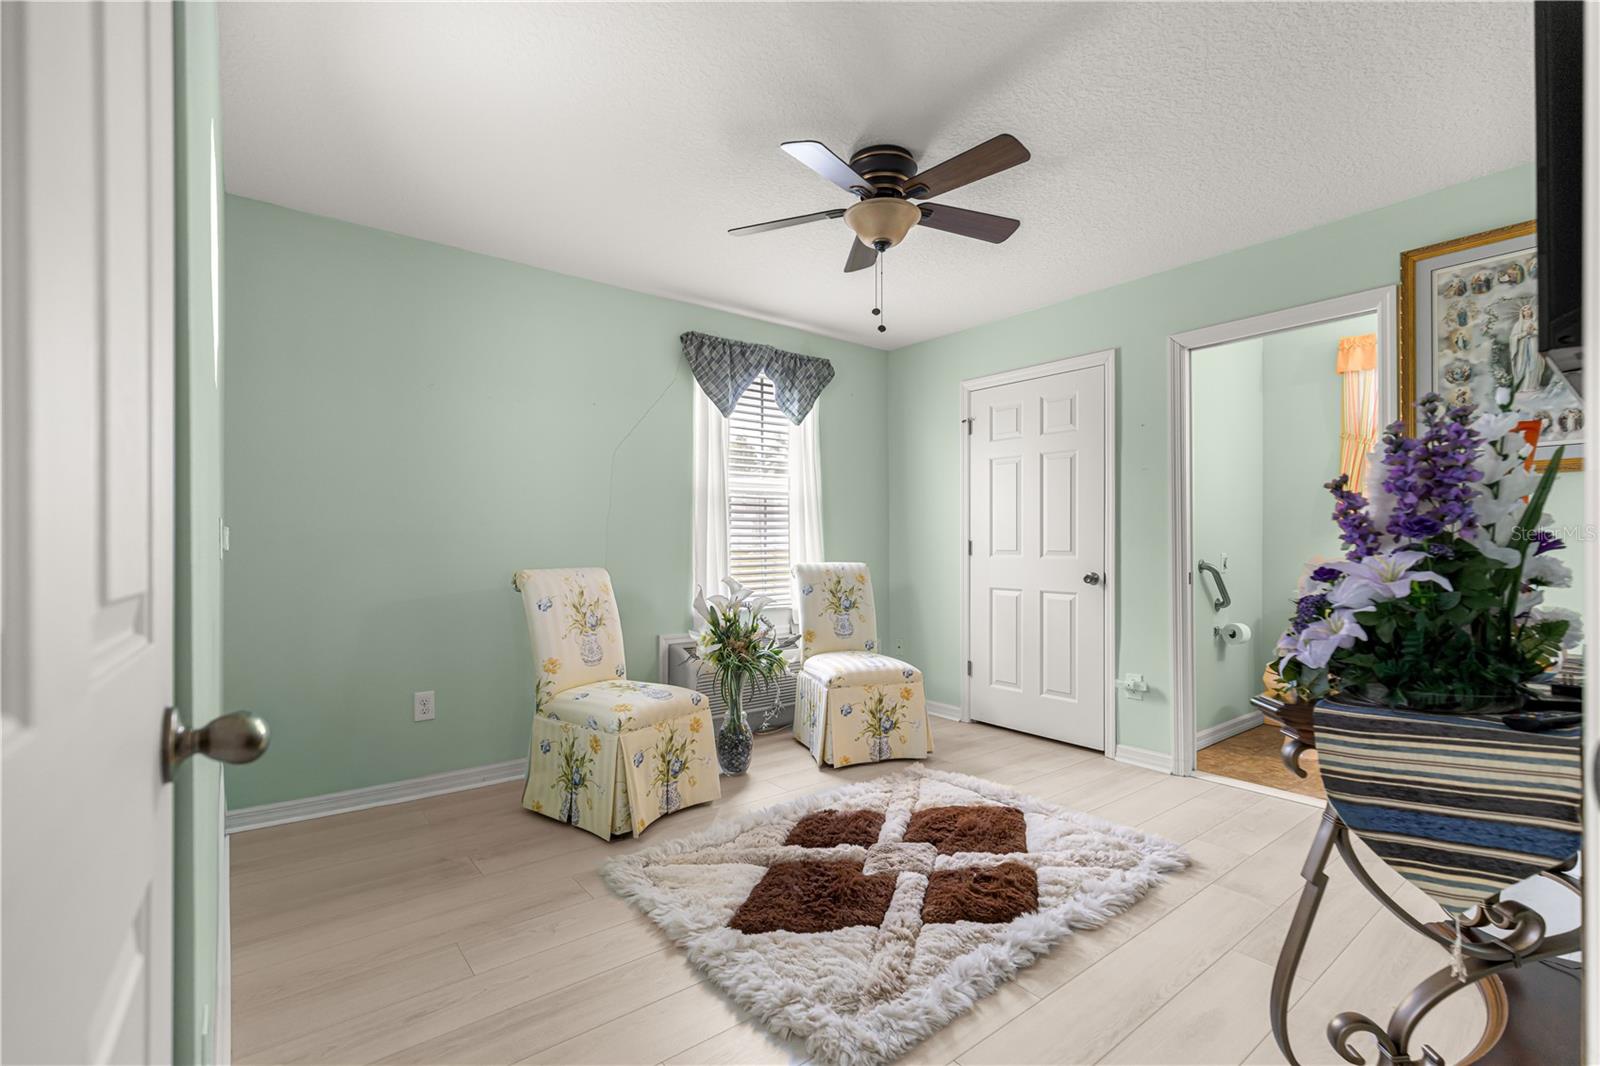
YOUR FLORIDA RETREAT—SPACE TO LIVE, WORK, AND RELAX! Enjoy approximately 2,429 square feet with four bedrooms, two-and-a-half baths, and generously sized rooms in Hilltop Estates. A private office or den offers a quiet space to work from home, while the flexible floor plan allows room for additional workspaces, hobbies, and visiting loved ones. Spacious living and dining areas welcome gatherings, and the large bonus room is ideal for crafts, fitness, games, or a media room. The primary suite includes a walk-in closet and an accessible ensuite bathroom. Outside, enjoy a covered front porch, landscaped yard, workshop, storage building, and oversized RV carport for your RV, boat, golf cart, or vehicles. Hilltop Estates is a resident-owned 55+ community where only one resident in the household needs to be age 55 or older. You own the land, with NO CDD fees and NO Bond. Monthly HOA dues include water, sewer, trash service, and community amenities, including a clubhouse, heated pool, spa, pickleball, shuffleboard, and social activities. Conveniently located near The Villages®, the VA Clinic on Mulberry Lane, shopping, dining, and healthcare. HOA dues are paid through December 2026, a home warranty is included, and a possible turnkey option may be available. Whether a winter retreat or year-round home, discover room to work comfortably, welcome guests, and enjoy Florida living.
Additional Information
- Taxes
- $2291
- Minimum Lease
- No Minimum
- Hoa Fee
- $260
- HOA Payment Schedule
- Monthly
- Maintenance Includes
- Pool, Escrow Reserves Fund, Maintenance Grounds, Maintenance, Recreational Facilities, Sewer, Trash, Water
- Location
- Cleared, Landscaped, Near Golf Course, Oversized Lot, Paved
- Community Features
- Association Recreation - Owned, Clubhouse, Deed Restrictions, Golf Carts OK, Irrigation-Reclaimed Water, Park, Pool, Wheelchair Access
- Property Description
- One Story
- Zoning
- MH
- Interior Layout
- Accessibility Features, Ceiling Fans(s), Crown Molding, High Ceilings, Open Floorplan, Primary Bedroom Main Floor, Split Bedroom, Thermostat, Walk-In Closet(s), Window Treatments
- Interior Features
- Accessibility Features, Ceiling Fans(s), Crown Molding, High Ceilings, Open Floorplan, Primary Bedroom Main Floor, Split Bedroom, Thermostat, Walk-In Closet(s), Window Treatments
- Floor
- Laminate
- Appliances
- Dishwasher, Microwave, Range, Refrigerator
- Utilities
- Cable Available, Electricity Connected, Phone Available, Private, Sewer Connected, Water Connected
- Heating
- Central, Electric
- Air Conditioning
- Central Air
- Fireplace
- Yes
- Fireplace Description
- Living Room
- Exterior Construction
- Vinyl Siding
- Exterior Features
- Private Mailbox, Rain Gutters, Storage
- Roof
- Shingle
- Foundation
- Brick/Mortar, Crawlspace
- Pool
- Community
- Garage Carport
- 5+ Car Carport, RV Carport
- Garage Features
- Covered, Driveway, Ground Level, Oversized, RV Carport
- Elementary School
- Stanton-Weirsdale Elem. School
- Middle School
- Lake Weir Middle School
- High School
- Belleview High School
- Housing for Older Persons
- Yes
- Pets
- Allowed
- Flood Zone Code
- X
- Parcel ID
- 48333-003-03
- Legal Description
- SEC 27 TWP 17 RGE 23 PLAT BOOK X PAGE 062 HILLTOP ESTATES BLK C LOTS 3.4
Listing courtesy of KELLER WILLIAMS CORNERSTONE RE. 352-369-4044
Mortgage Calculator
StellarMLS is the source of this information via Internet Data Exchange Program. All listing information is deemed reliable but not guaranteed and should be independently verified through personal inspection by appropriate professionals. Listings displayed on this website may be subject to prior sale or removal from sale. Availability of any listing should always be independently verified. Listing information is provided for consumer personal, non-commercial use, solely to identify potential properties for potential purchase. All other use is strictly prohibited and may violate relevant federal and state law. Data last updated on