19588 Sw 86th Lane, Dunnellon, FL 34432
- $495,000
- 3
- BD
- 2
- BA
- 2,085
- SqFt






- List Price
- $495,000
- Status
- Active
- Days on Market
- 0
- MLS#
- OM732598
- Property Style
- Single Family
- Architectural Style
- Florida
- Year Built
- 2000
- Bedrooms
- 3
- Bathrooms
- 2
- Living Area
- 2,085
- Lot Size
- 16,117
- Acres
- 0.37
- Total Acreage
- 1/4 to less than 1/2
- Legal Subdivision Name
- Fox Trace
- MLS Area Major
- Dunnellon
Property Description
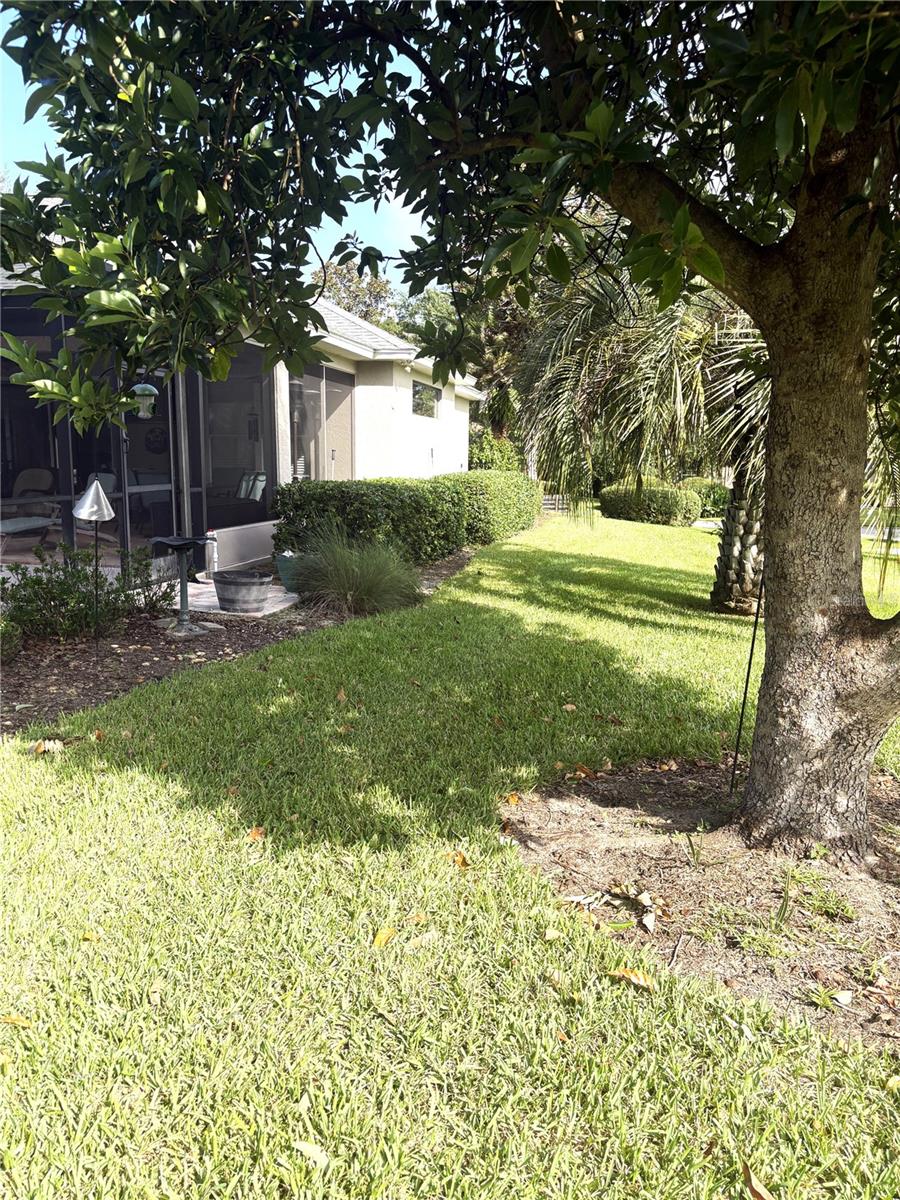
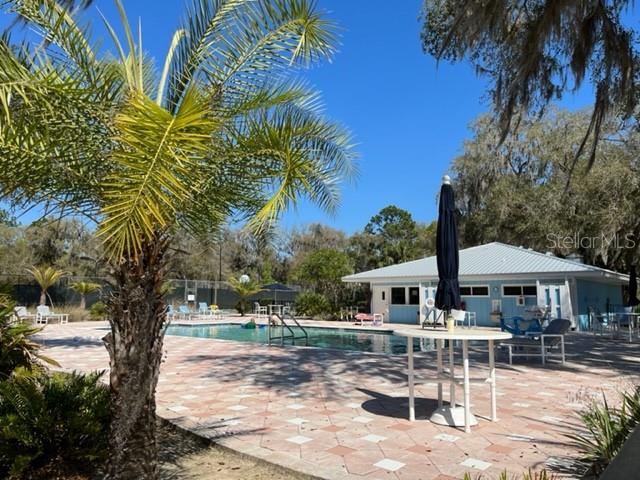
Rainbow Springs, and more specifically the Fox Trace Village, in Dunnellon now has a completely updated 3 bedroom/2 bath home with a heated saltwater pool, a newer 2025 roof & exceptional outdoor living spaces just waiting for you to enjoy your best life. Beautifully updated home featuring a desirable split-bedroom floor plan, spacious ceilings, and thoughtful upgrades throughout. The living space offers impressive 10-foot ceilings, while the remainder of the home features 9.5-foot ceilings for an open, airy feel. The kitchen is designed for both everyday convenience and entertaining, with granite countertops, under-cabinet lighting, stainless-steel appliances, a 2026 dishwasher, and a 2023 refrigerator. Most lower cabinets have pull out drawer inserts for convenience and ease in storing essentials for your gourmet entertaining. Granite countertops continue into the bathrooms and laundry room for a cohesive, elevated finish. Relax in the primary suite, complete with a soaking tub and separate walk-in shower with multiple shower heads. The family room provides a warm gathering space with a propane fireplace. Additional highlights include updated kitchen, bathrooms, flooring, and fans; pest-resistant insulation; a termite bond; HVAC from 2018; and an oversized two-car garage of approximately 609 square feet. Enjoy Florida-style outdoor living in the screened, oversized lanai overlooking a saltwater pool with a sun shelf, a fountain, propane heater, and chlorine generator. The paver patio and built-in firepit create an inviting setting for relaxing or hosting guests. A new roof installed in 2025 and pest resistant insulation in the attic adds valuable peace of mind. Additionally, purchasing a home here gives you automatic membership for private member-only access to the River Park on the Rainbow River where you can launch your paddleboard, kayak or tube, swim in the swim area with a small beach and enjoy the beautiful Florida days in the pavilions set for picnicking or just gathering with friends. The community center includes a fitness room, billiards room and meeting space where you can join your friends for a fun game of bunco or mahjong. There is also a community pool, tennis/pickleball courts, shuffleboard, bocce, disc golf and basketball available for your exercising pleasure. The community also features a walking trail park designed with various distances available to renew your friendship with nature and your fur babies are welcome to join you on the trails. This home and community are unique to our area; 15 minutes to the World Equestrian Center in Ocala with its horse shows and community offerings, 25 minutes to the Gulf for fishing and snorkeling, Ocala is 25 minutes east and Gainesville is 45 minutes north. Centrally located in North Florida, you are close to everything but with a rural feel.
Additional Information
- Taxes
- $2825
- Minimum Lease
- No Minimum
- HOA Fee
- $428
- HOA Payment Schedule
- Annually
- Maintenance Includes
- Common Area Taxes, Management, Private Road
- Location
- Landscaped, Level, Paved
- Community Features
- Association Recreation - Lease, Deed Restrictions, Restaurant
- Property Description
- One Story
- Zoning
- R1
- Interior Layout
- Coffered Ceiling(s), Crown Molding, Eat-in Kitchen, High Ceilings, Open Floorplan, Primary Bedroom Main Floor, Solid Wood Cabinets, Tray Ceiling(s), Walk-In Closet(s)
- Interior Features
- Coffered Ceiling(s), Crown Molding, Eat-in Kitchen, High Ceilings, Open Floorplan, Primary Bedroom Main Floor, Solid Wood Cabinets, Tray Ceiling(s), Walk-In Closet(s)
- Floor
- Hardwood
- Appliances
- Dishwasher, Disposal, Dryer, Kitchen Reverse Osmosis System, Microwave, Range, Range Hood, Washer
- Utilities
- BB/HS Internet Available, Electricity Connected, Propane, Sewer Connected, Sprinkler Well, Water Connected
- Heating
- Heat Pump
- Air Conditioning
- Central Air
- Fireplace Description
- Gas
- Exterior Construction
- Block, Stucco
- Exterior Features
- Fire Pit
- Roof
- Shingle
- Foundation
- Slab
- Pool
- Private
- Pool Type
- Gunite, In Ground, Other, Salt Water, Screen Enclosure
- Garage Carport
- 2 Car Garage
- Garage Spaces
- 2
- Elementary School
- Dunnellon Elementary School
- Middle School
- Dunnellon Middle School
- High School
- Dunnellon High School
- Water Name
- Rainbow River
- Water Access
- River
- Pets
- Allowed
- Flood Zone Code
- X
- Parcel ID
- 32962-002-18
- Legal Description
- SEC 12 TWP 16 RGE 18 PLAT BOOK 004 PAGE 198 FOX TRACE BLK B LOT 18
Listing courtesy of RAINBOW SPRINGS REAL ESTATE. 352-804-3697
Mortgage Calculator
StellarMLS is the source of this information via Internet Data Exchange Program. All listing information is deemed reliable but not guaranteed and should be independently verified through personal inspection by appropriate professionals. Listings displayed on this website may be subject to prior sale or removal from sale. Availability of any listing should always be independently verified. Listing information is provided for consumer personal, non-commercial use, solely to identify potential properties for potential purchase. All other use is strictly prohibited and may violate relevant federal and state law. Data last updated on