Share this with your friends


352-553-6368
IM Realty
835 Butch Cassidy Lane, Eustis, FL 32726
- $560,000
- 4
- BD
- 3
- BA
- 2,520
- SqFt








- List Price
- $560,000
- Status
- Active
- Days on Market
- 184
- Price Change
- ▼ $14,900 1788909559
- MLS#
- G5110227
- Property Style
- Single Family
- Architectural Style
- Colonial
- Year Built
- 1881
- Bedrooms
- 4
- Bathrooms
- 3
- Living Area
- 2,520
- Lot Size
- 28,506
- Acres
- 0.65
- Total Acreage
- 1/2 to less than 1
- Legal Subdivision Name
- Sundance Hills Sub
- MLS Area Major
- Eustis
Property Description
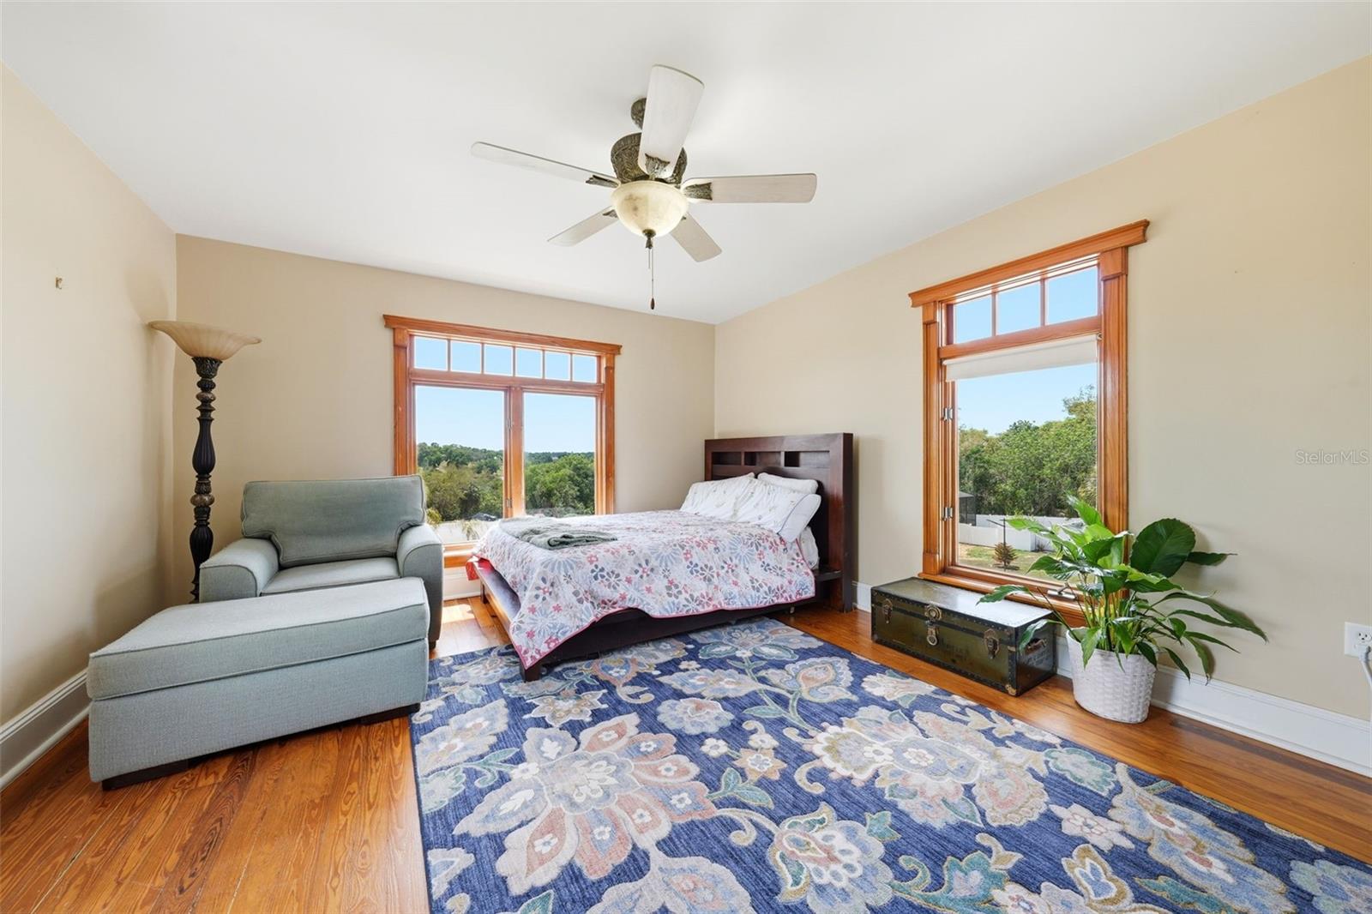
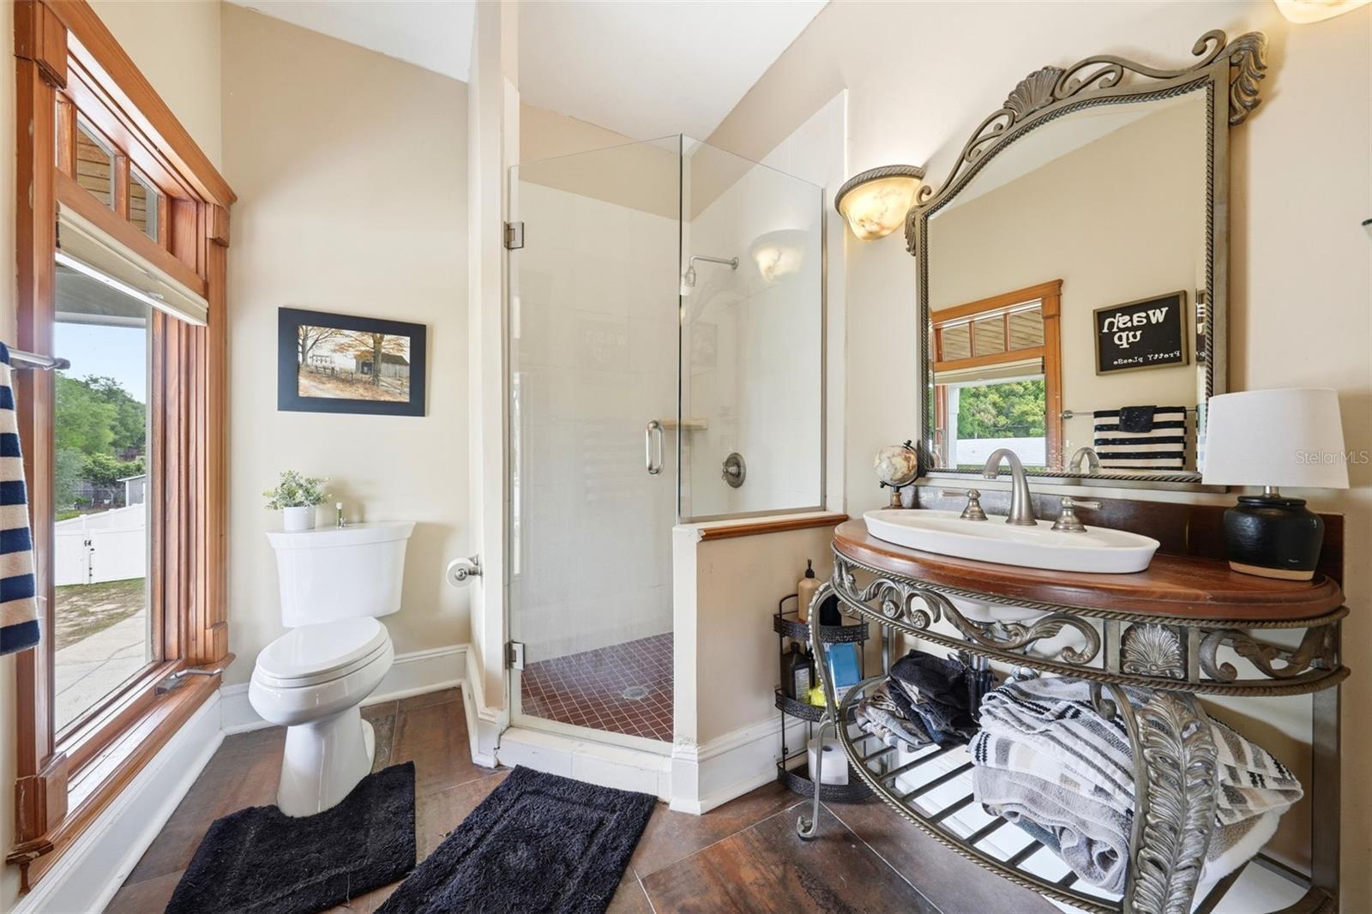
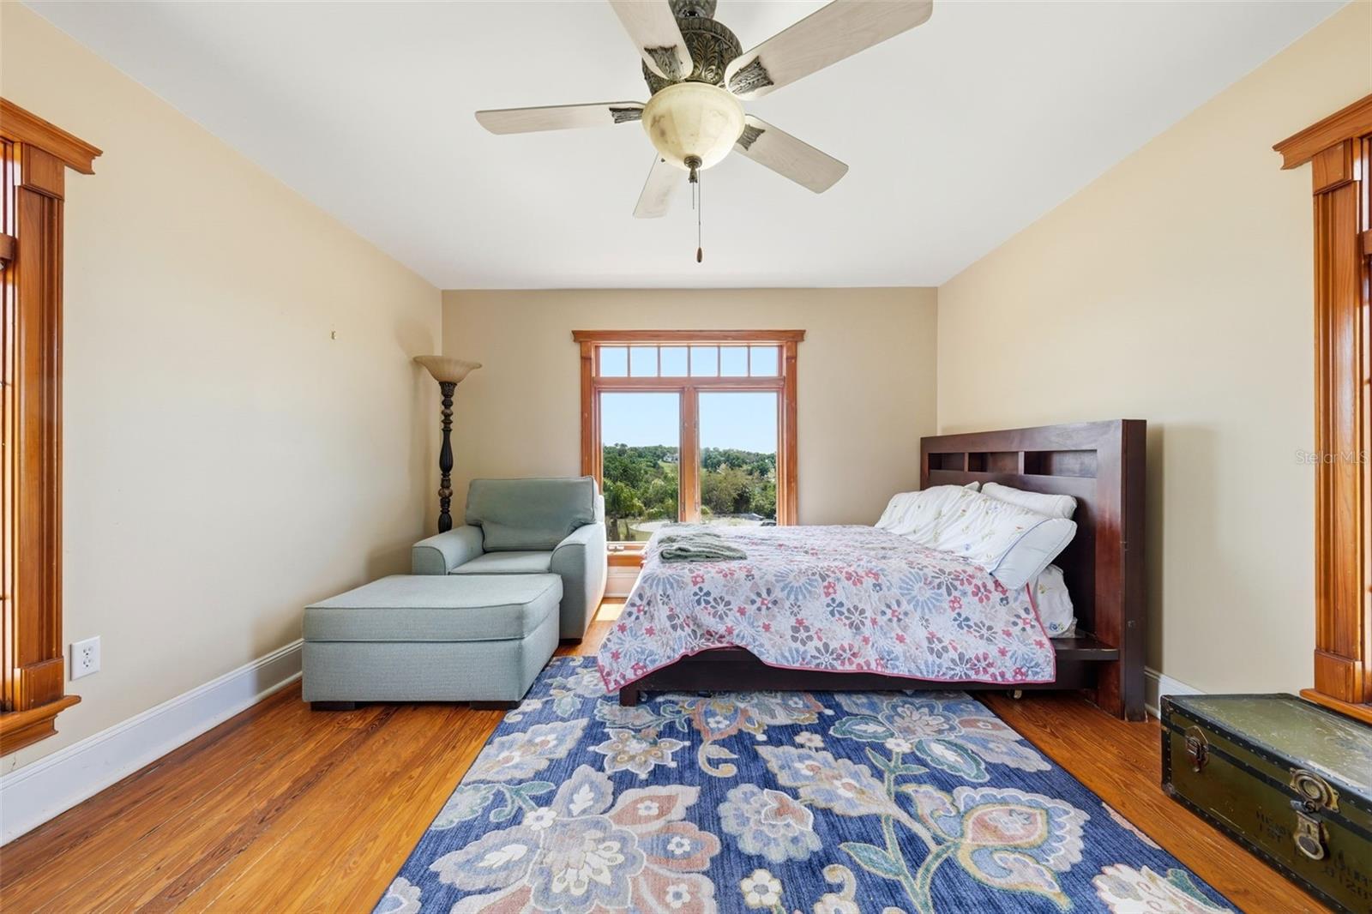
A rare opportunity to own TWO residences on one property! This one-of-a-kind Eustis property combines the timeless character of an 1881 Colonial home with the flexibility of a detached 2-bedroom, 2-bath guest residence—perfect for multigenerational living, extended guests, a private home office, or additional living space. The main residence offers 4 bedrooms and 3 bathrooms, including a primary suite conveniently located on the first floor. Original hardwood floors and historic architectural details bring warmth and character throughout the home while offering the space and functionality for today’s lifestyle. Adding exceptional versatility is the detached guest residence, built in 2006 and located above the two-car garage. With 2 bedrooms, 2 bathrooms, a kitchen and private living space, it provides an incredible setup for family, guests, or those simply looking for separation and flexibility. Situated on a spacious homesite in Sundance Hills, the property offers room to enjoy the outdoors along with community lake access and NO HOA. Whether you’re drawn to the charm of a historic home, need space for multiple generations, or have been searching for a property that offers something truly different, 835 Butch Cassidy Lane deserves to be seen in person. Two residences. Six total bedrooms. Five total bathrooms. Endless possibilities. Schedule your private showing and discover everything this unique property has to offer.
Additional Information
- Taxes
- $5774
- Minimum Lease
- No Minimum
- Location
- City Limits, Landscaped, Paved
- Community Features
- No Deed Restriction
- Property Description
- Two Story
- Zoning
- SR
- Interior Layout
- Crown Molding, High Ceilings, Primary Bedroom Main Floor, Thermostat, Walk-In Closet(s)
- Interior Features
- Crown Molding, High Ceilings, Primary Bedroom Main Floor, Thermostat, Walk-In Closet(s)
- Floor
- Tile, Wood
- Appliances
- Built-In Oven, Cooktop, Dishwasher, Dryer, Microwave, Refrigerator, Solar Hot Water, Washer
- Utilities
- Electricity Connected
- Heating
- Central
- Air Conditioning
- Central Air
- Fireplace Description
- Family Room, Primary Bedroom
- Exterior Construction
- Metal Frame, Frame
- Exterior Features
- Private Mailbox, Private Yard
- Roof
- Shingle
- Foundation
- Crawlspace
- Pool
- No Pool
- Garage Carport
- 2 Car Garage
- Garage Spaces
- 2
- Elementary School
- Eustis Elem
- Middle School
- Eustis Middle
- High School
- Eustis High School
- Fences
- Vinyl
- Water Extras
- Boat Ramp - Private
- Water View
- Lake
- Water Access
- Lake
- Flood Zone Code
- X
- Parcel ID
- 12-19-26-4700-000-00800
- Legal Description
- SUNDANCE HILLS SUBDIVISION PB 52 PG 41 LOT 8 & 1/19 UNDIVIDED INTEREST IN TRACT C
Listing courtesy of WILLOW FISHER REAL ESTATE. 352-433-3720
Mortgage Calculator
StellarMLS is the source of this information via Internet Data Exchange Program. All listing information is deemed reliable but not guaranteed and should be independently verified through personal inspection by appropriate professionals. Listings displayed on this website may be subject to prior sale or removal from sale. Availability of any listing should always be independently verified. Listing information is provided for consumer personal, non-commercial use, solely to identify potential properties for potential purchase. All other use is strictly prohibited and may violate relevant federal and state law. Data last updated on