Share this with your friends


352-553-6368
IM Realty
1013 Sadie Ridge Road, Clermont, FL 34715
- $444,500
- 4
- BD
- 2
- BA
- 1,846
- SqFt







- List Price
- $444,500
- Status
- Active
- Days on Market
- 127
- Price Change
- ▼ $4,500 1790109257
- MLS#
- G5113221
- Property Style
- Single Family
- Year Built
- 2016
- Bedrooms
- 4
- Bathrooms
- 2
- Living Area
- 1,846
- Lot Size
- 6,825
- Acres
- 0.16
- Total Acreage
- 0 to less than 1/4
- Legal Subdivision Name
- Highland Ranch/Canyons Ph 2
- MLS Area Major
- Minneola
Property Description
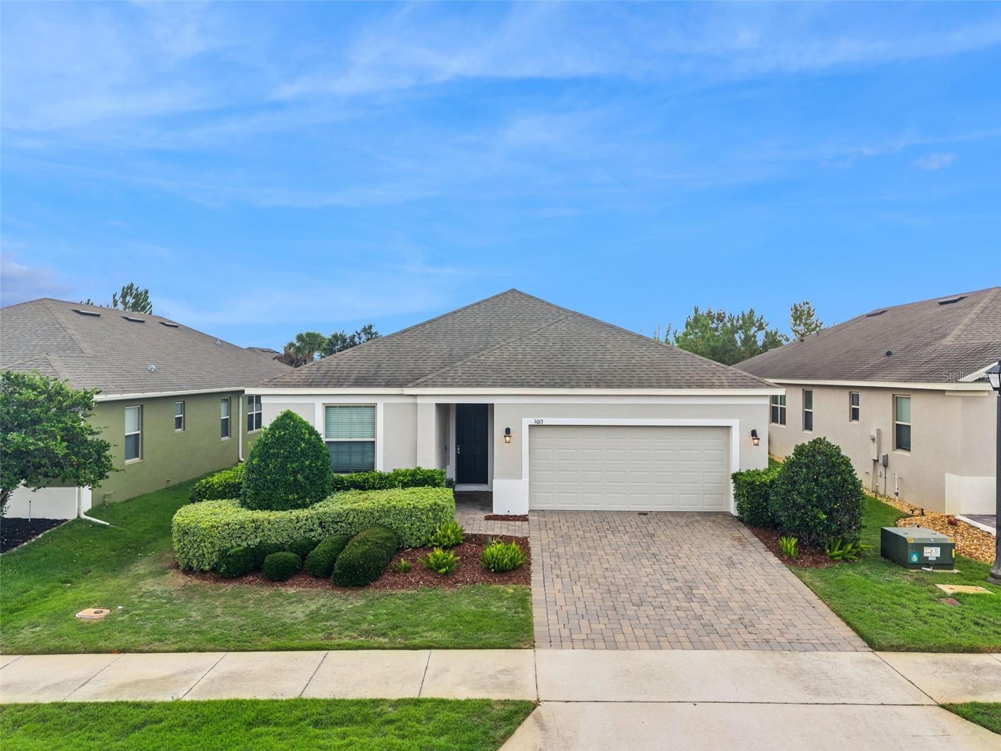
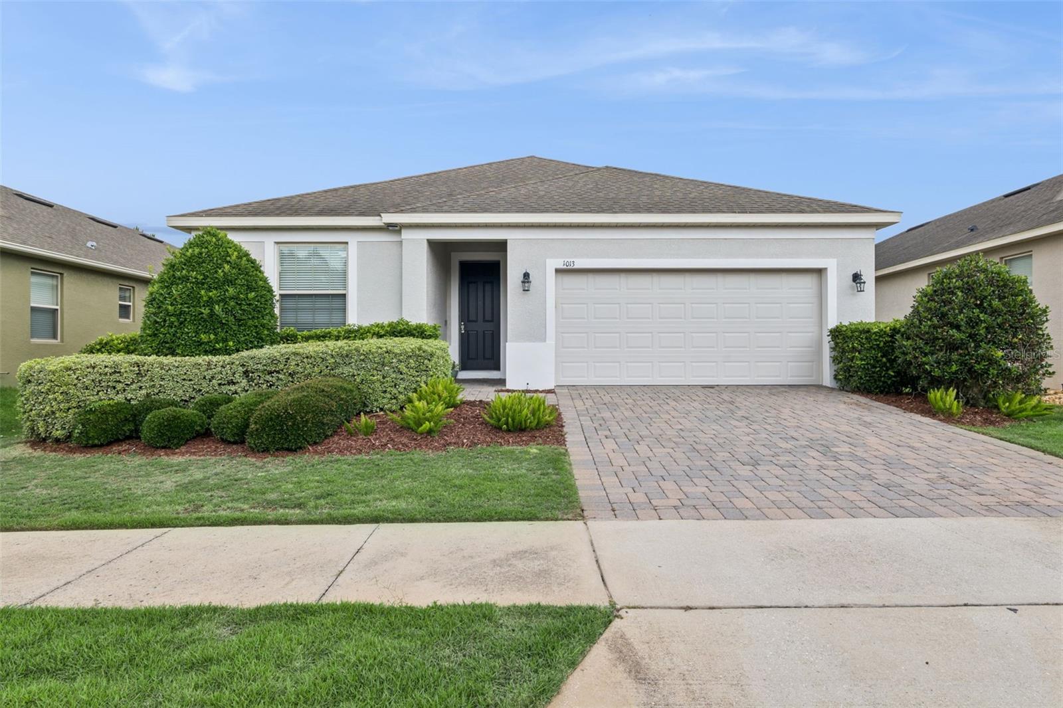
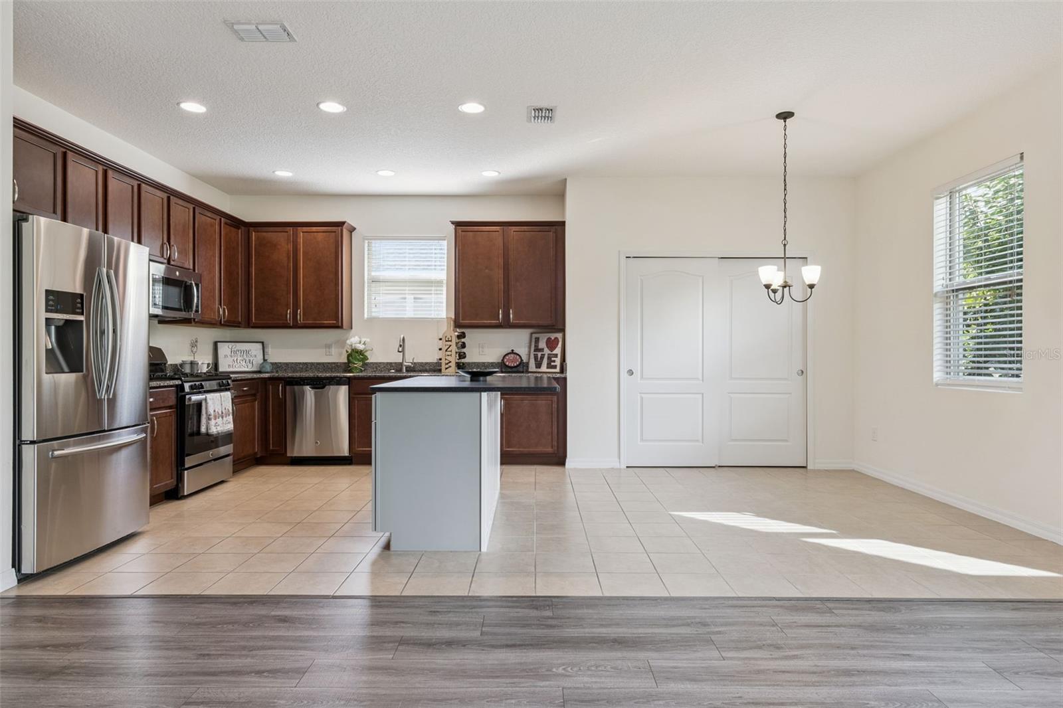
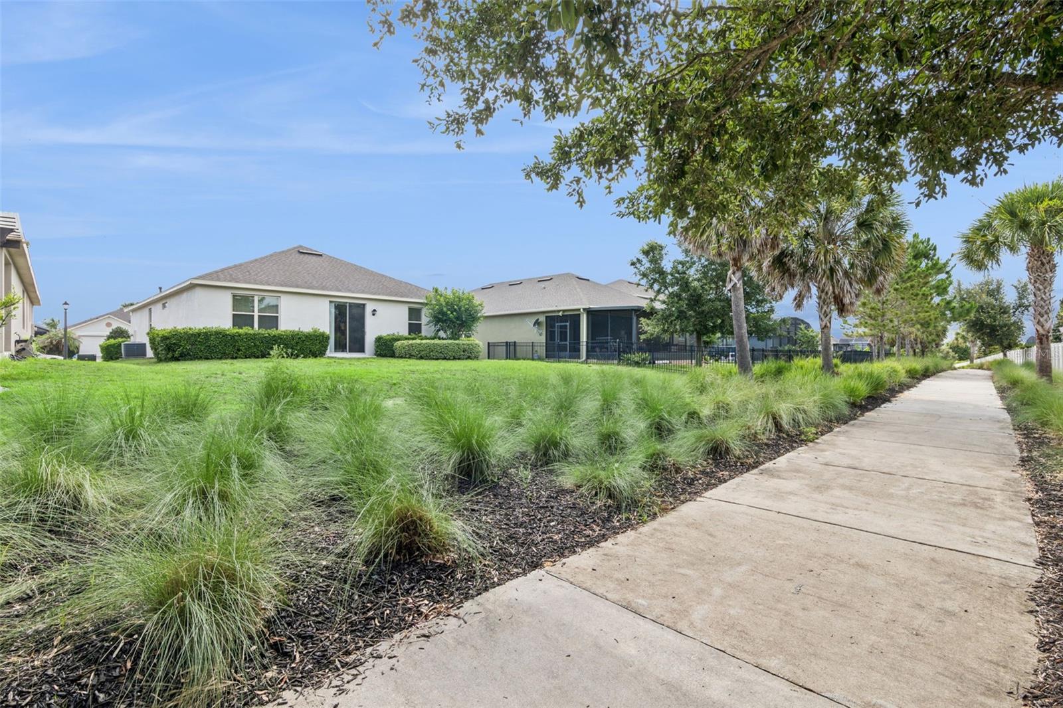
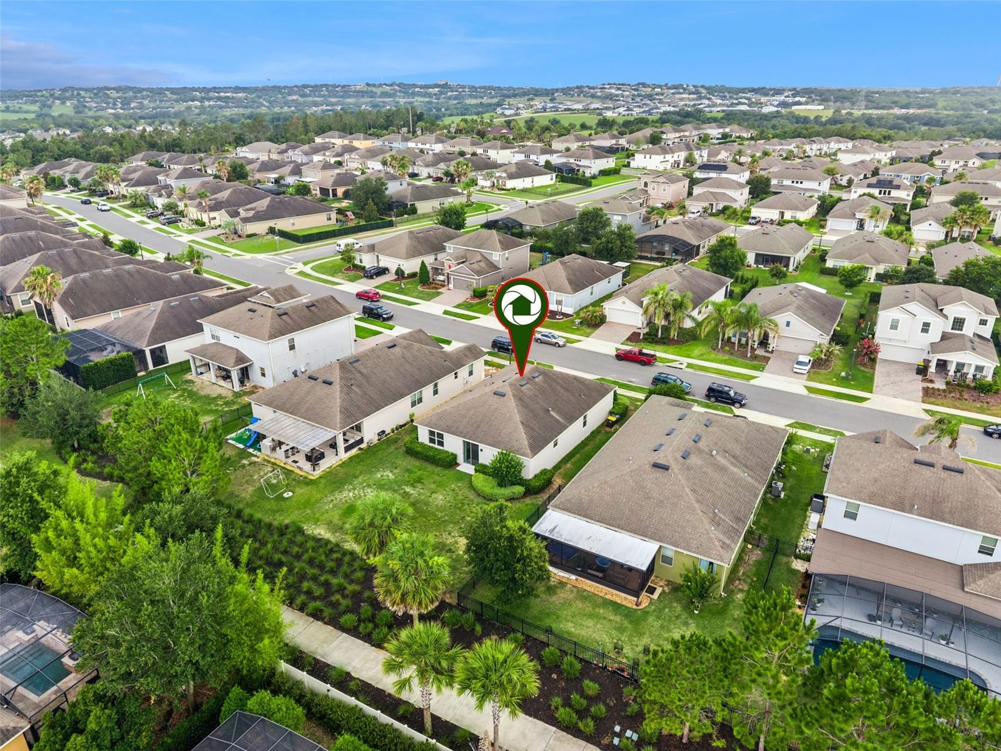
Virtually Staged. Virtually Staged | Move-In Ready 4-Bedroom Home in Highland Ranch – The Canyons Welcome home to this beautifully maintained 4-bedroom, 2-bath single-story home in sought-after Highland Ranch – The Canyons. Built in 2016, the home features soaring ceilings, abundant natural light, an open floor plan, and durable luxury vinyl flooring throughout the main living areas and bedrooms. The spacious kitchen offers granite countertops, solid wood cabinetry, stainless steel appliances, and a large island. The island is not permanently affixed, providing the flexibility to remove it and open up the space if desired. Both bathrooms feature updated countertops and sinks, with the primary bath upgraded to include a second sink for a convenient dual-vanity setup. The split-bedroom layout offers privacy, with a spacious primary suite featuring a walk-in closet and en-suite bath, plus three additional bedrooms ideal for family, guests, or an office. Enjoy a private backyard and fantastic community amenities including a resort-style pool, playground, dog park, and walking trails. Conveniently located near the Florida Turnpike, shopping, dining, and highly rated Lake County schools. Move-in ready, beautifully maintained, and full of possibilities—come see it for yourself!
Additional Information
- Taxes
- $4711
- Minimum Lease
- 8-12 Months
- HOA Fee
- $413
- HOA Payment Schedule
- Quarterly
- Location
- In County, Sidewalk, Paved
- Community Features
- Community Mailbox, Deed Restrictions, Dog Park, Irrigation-Reclaimed Water, Park, Playground, Pool
- Property Description
- One Story
- Interior Layout
- Ceiling Fans(s), Eat-in Kitchen, High Ceilings, Kitchen/Family Room Combo, Open Floorplan, Solid Wood Cabinets, Split Bedroom, Thermostat, Walk-In Closet(s)
- Interior Features
- Ceiling Fans(s), Eat-in Kitchen, High Ceilings, Kitchen/Family Room Combo, Open Floorplan, Solid Wood Cabinets, Split Bedroom, Thermostat, Walk-In Closet(s)
- Floor
- Luxury Vinyl, Tile
- Appliances
- Dishwasher, Disposal, Dryer, Gas Water Heater, Microwave, Range, Refrigerator, Washer
- Utilities
- BB/HS Internet Available, Cable Available, Electricity Connected
- Heating
- Central, Electric, Gas
- Air Conditioning
- Central Air
- Exterior Construction
- Block, Stucco
- Roof
- Shingle
- Foundation
- Slab
- Pool
- Community
- Garage Carport
- 2 Car Garage
- Garage Spaces
- 2
- Garage Features
- Garage Door Opener
- Pets
- Allowed
- Flood Zone Code
- X
- Parcel ID
- 15-22-26-0150-000-15700
- Legal Description
- HIGHLAND RANCH THE CANYONS PHASE 2 PB 67 PG 1-4 LOT 157 ORB 5716 PG 1378 ORB 6393 PG 1811
Listing courtesy of ARELLANO REALTY & INVESTMENTS. 352-241-0004
Mortgage Calculator
StellarMLS is the source of this information via Internet Data Exchange Program. All listing information is deemed reliable but not guaranteed and should be independently verified through personal inspection by appropriate professionals. Listings displayed on this website may be subject to prior sale or removal from sale. Availability of any listing should always be independently verified. Listing information is provided for consumer personal, non-commercial use, solely to identify potential properties for potential purchase. All other use is strictly prohibited and may violate relevant federal and state law. Data last updated on