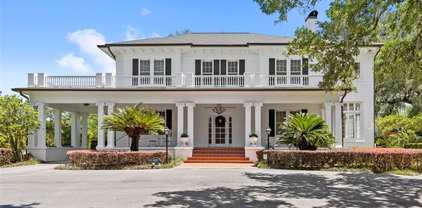
$619,900 Back on the Market, due to buyers financing. MOTIVATED SELLER OF THIS GORGEOUS CUSTOM HOME built by Irvin Construction. SEE PICTURE 7 FOR HOME UPGRADES AND CUSTOMIZATIONS. This beautiful "Finley Hill" model custom Home starts with Amazing Curb Appeal, Large Windows, Rocking Chair Front Porch, Grand Foyer Entry, 10 Ft. Ceilings w/CROWN molding throughout, beautiful etched tile in the grand foyer, to the left is the Office with Built in Shelves, to the right is Over Sized Formal Dining Room w/Bay Window, just outside the dining room is the Butler's Pantry w/Sink, GOURMET Kitchen w/Double Ovens, walk in pantry, GRANITE COUNTERS and STAINLESS-STEEL appliances, new kitchen sink and faucet with separate filtered water faucet, Gas Stove, 42" custom cabinetry and large dining nook overlooks the pool area, Under Counter Lighting, GENEROUS Laundry Room, Gas Logs in A SHOW PIECE Fireplace, Master Suite with dual sinks, soaker tub, water closet, and a HUGE walk in Closet, Two more SPACIOUS Spare Bedrooms w/LARGE Closets and a Jack and Jill Bath with shower/tub combo and dual sinks. The primary suite offers direct access to the pool area, allowing you to slip out for a refreshing morning swim or unwind under the stars. A 4th bedroom is a possibility if the office space was turned into a bedroom with minimal change. Home has Energy efficient: GAS water heater, Variable Speed Pool Pump, new pool filter, and complete LED Lighting throughout. It also has Complete SURROUND SOUND System and Multiple Room Speakers (not hooked up), and outside Security Flood Lights. The backyard is a lush paradise starting with the fabulous pool with water fall, large covered lanai with 4 entry points into the interior of the home, green house, raised vegetable gardens, and a money saving irrigation well with 9 zones that has saved this home owner hundreds of dollars monthly since 2022. This home also features a 3 car garage (33'x22') and so much storage in the garage. Freezer in the garage stays with the home. NEW ROOF was done in 2024 along with 2 solar attic fans, NASA technology insulation in the attic. AC was replaced in 2024 and exterior paint done in 2023. Located in a quiet, LUXURIOUS GATED COMMUNITY with beautiful homes and mature landscaping, with LOW HOA fees, Summerton South offers a serene setting just minutes from Ocala’s shopping, dining, and top-rated schools. Just imagine hosting many parties for family and friends in this luxurious pool home or having the neighborhood kids over to join in the fun. A MUST SEE! 3 Beds ⋅ 3 Baths ⋅ Summerton South SubDv. ⋅ 34480 Zip Code Back on the Market, due to buyers financing. MOTIVATED SELLER OF THIS GORGEOUS CUSTOM HOME built by Irvin Construction. SEE PICTURE 7 FOR HOME UPGRADES AND CUSTOMIZATIONS. This beautiful "Finley Hill" model custom Home starts with Amazing Curb Appeal, Large Windows, Rocking Chair Front Porch, Grand Foyer Entry, 10 Ft. Ceilings w/CROWN molding throughout, beautiful etched tile in the grand foyer, to the left is the Office with Built in Shelves, to the right is Over Sized Formal Dining Room w/Bay Window, just outside the dining room is the Butler's Pantry w/Sink, GOURMET Kitchen w/Double Ovens, walk in pantry, GRANITE COUNTERS and STAINLESS-STEEL appliances, new kitchen sink and faucet with separate filtered water faucet, Gas Stove, 42" custom cabinetry and large dining nook overlooks the pool area, Under Counter Lighting, GENEROUS Laundry Room, Gas Logs in A SHOW PIECE Fireplace, Master Suite with dual sinks, soaker tub, water closet, and a HUGE walk in Closet, Two more SPACIOUS Spare Bedrooms w/LARGE Closets and a Jack and Jill Bath with shower/tub combo and dual sinks. The primary suite offers direct access to the pool area, allowing you to slip out for a refreshing morning swim or unwind under the stars. A 4th bedroom is a possibility if the office space was turned into a bedroom with minimal change. Home has Energy efficient: GAS water heater, Variable Speed Pool Pump, new pool filter, and complete LED Lighting throughout. It also has Complete SURROUND SOUND System and Multiple Room Speakers (not hooked up), and outside Security Flood Lights. The backyard is a lush paradise starting with the fabulous pool with water fall, large covered lanai with 4 entry points into the interior of the home, green house, raised vegetable gardens, and a money saving irrigation well with 9 zones that has saved this home owner hundreds of dollars monthly since 2022. This home also features a 3 car garage (33'x22') and so much storage in the garage. Freezer in the garage stays with the home. NEW ROOF was done in 2024 along with 2 solar attic fans, NASA technology insulation in the attic. AC was replaced in 2024 and exterior paint done in 2023. Located in a quiet, LUXURIOUS GATED COMMUNITY with beautiful homes and mature landscaping, with LOW HOA fees, Summerton South offers a serene setting just minutes from Ocala’s shopping, dining, and top-rated schools. Just imagine hosting many parties for family and friends in this luxurious pool home or having the neighborhood kids over to join in the fun. A MUST SEE! 5364 Se 39th Loop, Ocala
$357,000 Motivated Seller! Unique oversized Pool home in Ocala Fl! Discover your dream home in the highly desirable Indian Trails community, known for its peaceful atmosphere and top rated A+ schools. Ideally located just minutes from Silver Springs, where you can enjoy the world famous glass bottom boats, as well as near by state parks offering hiking, kayaking and biking trails. Spend you weekends relaxing at the white sandy shores of Lake Weir just 20 minutes away, or take a scenic 1 hour drive Ormond Beach. This beautiful home features bright, open concept layout with soaring ceilings in the spacious family room that over looks your private backyard oasis. Step outside to sparkling salt water pool surrounded by lush landscaping perfect for entertaining or unwinding while enjoining Florida's stunning sunsets. Additional highlights include a water filtration system, front yard sprinkler system, new vinyl fencing and a double garage. The outdoor patio provides the perfect setting for grilling and gathering with family and friends. conveniently located just minutes from shopping, dining, hospitals, and the World Equestrian Center. This home offers both comfort and accessibility. With its excellent curb appeal and inviting design, this is a must see property. 3 Beds ⋅ 2 Baths ⋅ Indian Trails SubDv. ⋅ 34480 Zip Code Motivated Seller! Unique oversized Pool home in Ocala Fl! Discover your dream home in the highly desirable Indian Trails community, known for its peaceful atmosphere and top rated A+ schools. Ideally located just minutes from Silver Springs, where you can enjoy the world famous glass bottom boats, as well as near by state parks offering hiking, kayaking and biking trails. Spend you weekends relaxing at the white sandy shores of Lake Weir just 20 minutes away, or take a scenic 1 hour drive Ormond Beach. This beautiful home features bright, open concept layout with soaring ceilings in the spacious family room that over looks your private backyard oasis. Step outside to sparkling salt water pool surrounded by lush landscaping perfect for entertaining or unwinding while enjoining Florida's stunning sunsets. Additional highlights include a water filtration system, front yard sprinkler system, new vinyl fencing and a double garage. The outdoor patio provides the perfect setting for grilling and gathering with family and friends. conveniently located just minutes from shopping, dining, hospitals, and the World Equestrian Center. This home offers both comfort and accessibility. With its excellent curb appeal and inviting design, this is a must see property. 1069 Se 57th Avenue, Ocala
$295,000 Beautifully fully updated and renovated 4-bedroom, 2-bath home with a 2-car garage in a well-established community with NO HOA! This move-in-ready home features an up-to-date modern style, luxury vinyl flooring, newer windows, and a spacious open floor plan designed for comfortable living and entertaining. Enjoy cozy evenings by the wood-burning fireplace or relax outdoors under the covered patio overlooking the fenced backyard with an above-ground pool and a storage shed. The home also includes an indoor washer and dryer area for added convenience. A standout bonus is the solar panel system, which will be transferred to the new owners with no lease and no payment required. This is a rare opportunity to own an updated home with great features, energy-saving benefits, and no HOA restrictions. 4 Beds ⋅ 2 Baths ⋅ Silver Spgs Shores Un 20 SubDv. ⋅ 34472 Zip Code Beautifully fully updated and renovated 4-bedroom, 2-bath home with a 2-car garage in a well-established community with NO HOA! This move-in-ready home features an up-to-date modern style, luxury vinyl flooring, newer windows, and a spacious open floor plan designed for comfortable living and entertaining. Enjoy cozy evenings by the wood-burning fireplace or relax outdoors under the covered patio overlooking the fenced backyard with an above-ground pool and a storage shed. The home also includes an indoor washer and dryer area for added convenience. A standout bonus is the solar panel system, which will be transferred to the new owners with no lease and no payment required. This is a rare opportunity to own an updated home with great features, energy-saving benefits, and no HOA restrictions. 86 Pecan Drive, Ocala
$779,900 Legendary Trails | Updated Pool Home on .82 Acres | Southeast Ocala Living Near Country Club of Ocala Welcome to Legendary Trails, one of Southeast Ocala's most sought-after communities, where privacy, mature landscaping, and spacious homesites create an exceptional place to call home. Thoughtfully updated and meticulously maintained, this Currington Parade of Homes residence provides peace of mind with numerous recent improvements, including a new roof (April 2026), designed to exceed building standards and contributing to a successful wind mitigation inspection that significantly reduced the current owner's insurance costs. Upgrade new pool screen enclosure and structure painting in (2026), resurfaced saltwater pool (January 2026), upgraded two-stage pool pump (2024), new HVAC system (2023), remodeled kitchen with granite countertops and backsplash (2024), fresh interior paint (2024), and updated flooring in the primary suite (2024). Additional enhancements include phantom screens leading to the pool area and an irrigation well for efficient landscape maintenance. Offering true flexibility, this split-bedroom home lives as a 4-bedroom, 2-bathroom retreat — the 4th bedroom currently set up as a private study/flex room complete with its own closet, perfect as a home office, guest suite, or additional bedroom. The layout adapts effortlessly to however you live.. The outdoor living experience is equally impressive. Surrounded by mature trees, lush landscaping, and peaceful sitting areas, the property creates a private retreat ideal for enjoying Florida's year-round sunshine. The resurfaced saltwater pool, summer kitchen, screened lanai, and charming gazebo provide the perfect setting for entertaining family and friends or simply relaxing in your own backyard oasis. Located in the heart of Southeast Ocala and just moments from the Country Club of Ocala, golf, dining, equestrian venues, medical centers, and Downtown Ocala, this exceptional Legendary Trails residence offers a rare combination of location, land, upgrades, and lifestyle in one of Ocala's most established and desirable neighborhoods, dining, and top private schools, this property offers the perfect balance of convenience, lifestyle, and space. 4 Beds ⋅ 2 Baths ⋅ Legendary Trls SubDv. ⋅ 34480 Zip Code Legendary Trails | Updated Pool Home on .82 Acres | Southeast Ocala Living Near Country Club of Ocala Welcome to Legendary Trails, one of Southeast Ocala's most sought-after communities, where privacy, mature landscaping, and spacious homesites create an exceptional place to call home. Thoughtfully updated and meticulously maintained, this Currington Parade of Homes residence provides peace of mind with numerous recent improvements, including a new roof (April 2026), designed to exceed building standards and contributing to a successful wind mitigation inspection that significantly reduced the current owner's insurance costs. Upgrade new pool screen enclosure and structure painting in (2026), resurfaced saltwater pool (January 2026), upgraded two-stage pool pump (2024), new HVAC system (2023), remodeled kitchen with granite countertops and backsplash (2024), fresh interior paint (2024), and updated flooring in the primary suite (2024). Additional enhancements include phantom screens leading to the pool area and an irrigation well for efficient landscape maintenance. Offering true flexibility, this split-bedroom home lives as a 4-bedroom, 2-bathroom retreat — the 4th bedroom currently set up as a private study/flex room complete with its own closet, perfect as a home office, guest suite, or additional bedroom. The layout adapts effortlessly to however you live.. The outdoor living experience is equally impressive. Surrounded by mature trees, lush landscaping, and peaceful sitting areas, the property creates a private retreat ideal for enjoying Florida's year-round sunshine. The resurfaced saltwater pool, summer kitchen, screened lanai, and charming gazebo provide the perfect setting for entertaining family and friends or simply relaxing in your own backyard oasis. Located in the heart of Southeast Ocala and just moments from the Country Club of Ocala, golf, dining, equestrian venues, medical centers, and Downtown Ocala, this exceptional Legendary Trails residence offers a rare combination of location, land, upgrades, and lifestyle in one of Ocala's most established and desirable neighborhoods, dining, and top private schools, this property offers the perfect balance of convenience, lifestyle, and space. 7830 Se 25th Avenue, Ocala
$595,000 Welcome to this inviting 4 bedroom, 3 bath home with 2 car garage inside a desirable gated community in SE Ocala. From the moment you arrive, the inviting brick paver front porch sets the tone for what’s inside. The home feels light, bright and welcoming with white wood cabinetry throughout, granite countertops and tile flooring in all main living areas, paired with laminate flooring in the bedrooms. Designed with both comfort and privacy in mind, the home features a triple split bedroom floor plan. The 4th bedroom is currently being used as a home office, but can easily be converted to a bedroom if needed. Kitchen has all stainless appliances and opens to a nice sized breakfast which provides a cozy spot for casual meals and morning coffee. The primary suite offers a spacious bath with a garden tub, separate shower and a walk-in closet with built-ins. Plantation shutters and blinds throughout the home add charm while providing privacy. Step outside and enjoy a large, private and fully fenced yard with a sparkling pool, creating the perfect setting to relax or entertain. Just off the back of the home, a screened-in porch offers a peaceful place to unwind while overlooking the pool and backyard. This home is inviting and ready to enjoy both inside and out and you’ll love being just minutes from downtown Ocala, medical facilities and everyday shopping. 4 Beds ⋅ 3 Baths ⋅ Devonshire SubDv. ⋅ 34471 Zip Code Welcome to this inviting 4 bedroom, 3 bath home with 2 car garage inside a desirable gated community in SE Ocala. From the moment you arrive, the inviting brick paver front porch sets the tone for what’s inside. The home feels light, bright and welcoming with white wood cabinetry throughout, granite countertops and tile flooring in all main living areas, paired with laminate flooring in the bedrooms. Designed with both comfort and privacy in mind, the home features a triple split bedroom floor plan. The 4th bedroom is currently being used as a home office, but can easily be converted to a bedroom if needed. Kitchen has all stainless appliances and opens to a nice sized breakfast which provides a cozy spot for casual meals and morning coffee. The primary suite offers a spacious bath with a garden tub, separate shower and a walk-in closet with built-ins. Plantation shutters and blinds throughout the home add charm while providing privacy. Step outside and enjoy a large, private and fully fenced yard with a sparkling pool, creating the perfect setting to relax or entertain. Just off the back of the home, a screened-in porch offers a peaceful place to unwind while overlooking the pool and backyard. This home is inviting and ready to enjoy both inside and out and you’ll love being just minutes from downtown Ocala, medical facilities and everyday shopping. 2806 Se 30th Street, Ocala
$1,750,000 Welcome to Golden Ocala Golf & Equestrian Club, where turnkey luxury meets an exceptional location just moments from the World Equestrian Center. This beautifully maintained and fully furnished 3 bedroom, 3 bath residence offers immediate move-in readiness with furnishings, decor, and household items included. Recently enhanced, the home features a freshly painted interior, painted cabinetry throughout, and updated bedrooms with luxury vinyl plank flooring, combining durability with a refined aesthetic. The open-concept layout is complemented by soaring ceilings, crown molding, and abundant natural light, creating an inviting yet tastefully updated living space. The kitchen is well-appointed with granite countertops and ample cabinetry, seamlessly flowing into the living and dining areas for effortless entertaining. The third bedroom is currently staged as an office but functions fully as a bedroom, offering flexibility for guests or additional living space. Step outside to a private outdoor retreat designed for year-round enjoyment. The screened saltwater pool and spa have been recently resurfaced, accompanied by a new pool heater and updated pool equipment, ensuring a modern and efficient system. The expansive lanai and covered outdoor living area with summer kitchen overlook a beautifully landscaped and fully fenced backyard, offering both privacy and tranquility. Additional recent improvements include a new AC unit, providing comfort and peace of mind. Ideally located within close proximity to the spa, tennis, and fitness center, and just a short golf cart ride to WEC, this home offers both convenience and lifestyle. With excellent income potential, it presents a compelling opportunity as a primary residence, seasonal retreat, or investment property in one of Ocala’s most sought-after communities. 3 Beds ⋅ 3 Baths ⋅ Rlr Golden Ocala SubDv. ⋅ 34482 Zip Code Welcome to Golden Ocala Golf & Equestrian Club, where turnkey luxury meets an exceptional location just moments from the World Equestrian Center. This beautifully maintained and fully furnished 3 bedroom, 3 bath residence offers immediate move-in readiness with furnishings, decor, and household items included. Recently enhanced, the home features a freshly painted interior, painted cabinetry throughout, and updated bedrooms with luxury vinyl plank flooring, combining durability with a refined aesthetic. The open-concept layout is complemented by soaring ceilings, crown molding, and abundant natural light, creating an inviting yet tastefully updated living space. The kitchen is well-appointed with granite countertops and ample cabinetry, seamlessly flowing into the living and dining areas for effortless entertaining. The third bedroom is currently staged as an office but functions fully as a bedroom, offering flexibility for guests or additional living space. Step outside to a private outdoor retreat designed for year-round enjoyment. The screened saltwater pool and spa have been recently resurfaced, accompanied by a new pool heater and updated pool equipment, ensuring a modern and efficient system. The expansive lanai and covered outdoor living area with summer kitchen overlook a beautifully landscaped and fully fenced backyard, offering both privacy and tranquility. Additional recent improvements include a new AC unit, providing comfort and peace of mind. Ideally located within close proximity to the spa, tennis, and fitness center, and just a short golf cart ride to WEC, this home offers both convenience and lifestyle. With excellent income potential, it presents a compelling opportunity as a primary residence, seasonal retreat, or investment property in one of Ocala’s most sought-after communities. 2765 Nw 80th Avenue, Ocala
$279,900 One or more photo(s) has been virtually staged. One or more photo(s) has been virtually staged. Looking for a 4-bedroom pool home without the premium price tag? This well-maintained home offers the perfect combination of space, convenience and outdoor living in the heart of Ocala. Located on a corner lot less than 10 minutes from downtown, shopping, dining and medical facilities, you'll enjoy easy access to everything while having your own private backyard retreat. Inside, you'll find a functional layout featuring laminate flooring in the great room and dining area, an inside laundry room and a versatile bonus room with built-in bookshelves that is ideal for a home office, hobby room, playroom or additional living space. The vintage tile bathrooms add character and charm, while recent improvements provide added peace of mind, including an upgraded electrical panel in 2022 and a water heater replaced in May 2026 following a recent 4-point inspection. Step outside and enjoy Florida living year-round with your own private inground pool, vinyl privacy fencing and plenty of space for entertaining family and friends. Whether you're hosting summer barbecues, pool parties or simply relaxing poolside, this backyard is designed to be enjoyed. Additional features include a covered front porch, attached carport and storage shed for added convenience. Pride of ownership is evident throughout, with semi-annual HVAC servicing, annual plumbing maintenance and weekly professional pool care. Affordable 4-bedroom pool homes with this combination of space, location and outdoor living are hard to find. Schedule your private showing today and see everything this property has to offer. 4 Beds ⋅ 2 Baths ⋅ Ocala Highlands Citrus Drive Add SubDv. ⋅ 34471 Zip Code One or more photo(s) has been virtually staged. One or more photo(s) has been virtually staged. Looking for a 4-bedroom pool home without the premium price tag? This well-maintained home offers the perfect combination of space, convenience and outdoor living in the heart of Ocala. Located on a corner lot less than 10 minutes from downtown, shopping, dining and medical facilities, you'll enjoy easy access to everything while having your own private backyard retreat. Inside, you'll find a functional layout featuring laminate flooring in the great room and dining area, an inside laundry room and a versatile bonus room with built-in bookshelves that is ideal for a home office, hobby room, playroom or additional living space. The vintage tile bathrooms add character and charm, while recent improvements provide added peace of mind, including an upgraded electrical panel in 2022 and a water heater replaced in May 2026 following a recent 4-point inspection. Step outside and enjoy Florida living year-round with your own private inground pool, vinyl privacy fencing and plenty of space for entertaining family and friends. Whether you're hosting summer barbecues, pool parties or simply relaxing poolside, this backyard is designed to be enjoyed. Additional features include a covered front porch, attached carport and storage shed for added convenience. Pride of ownership is evident throughout, with semi-annual HVAC servicing, annual plumbing maintenance and weekly professional pool care. Affordable 4-bedroom pool homes with this combination of space, location and outdoor living are hard to find. Schedule your private showing today and see everything this property has to offer. 3523 Se 6th Street, Ocala
$989,000 2.3 acres in a gated community • 5 bedrooms + 2 offices • Saltwater pool • First-floor bedroom & full bath • Whole-house generator • Minutes to Santos Trailhead & Cross Florida Greenway Located in the gated community of Turning Hawk Ranch II, this two-story brick home offers 5 bedrooms, 4 bathrooms, 2 dedicated offices, and more than 3,400 square feet of living space on 2.3 beautifully landscaped acres. The flexible floor plan includes a first-floor bedroom and full bathroom, providing additional space for guests, extended family, or a private home office. Inside, you'll find soaring ceilings, hardwood flooring, a gas fireplace, and a spacious layout designed for both everyday living and entertaining. The kitchen features granite countertops, a large center island with sink, a built-in oven, induction cooktop, abundant cabinetry, and generous prep space. Upstairs, the primary suite includes an updated bathroom, while the additional bedrooms offer flexibility for a variety of living arrangements. Step outside to a screened, solar-heated saltwater pool surrounded by mature landscaping, creating a private outdoor living space for relaxing or entertaining year-round. Additional features include a whole-house generator, energy-efficient windows, solar features, a roof approximately eight years old, hardwood flooring, and quality finishes throughout. Turning Hawk Ranch II offers approximately 2.5-acre homesites with low HOA dues while remaining conveniently located just minutes from the Santos Trailhead and the Cross Florida Greenway, providing access to miles of hiking, mountain biking, horseback riding, and nature trails. The property is also within easy reach of the Florida Horse Park, shopping, dining, medical facilities, and Ocala's renowned equestrian venues, offering the privacy of acreage living with convenient access to everyday amenities. Professional photography, video tour, and floor plan are included. 5 Beds ⋅ 4 Baths ⋅ Turning Hawk Ranch Un 02 SubDv. ⋅ 34480 Zip Code 2.3 acres in a gated community • 5 bedrooms + 2 offices • Saltwater pool • First-floor bedroom & full bath • Whole-house generator • Minutes to Santos Trailhead & Cross Florida Greenway Located in the gated community of Turning Hawk Ranch II, this two-story brick home offers 5 bedrooms, 4 bathrooms, 2 dedicated offices, and more than 3,400 square feet of living space on 2.3 beautifully landscaped acres. The flexible floor plan includes a first-floor bedroom and full bathroom, providing additional space for guests, extended family, or a private home office. Inside, you'll find soaring ceilings, hardwood flooring, a gas fireplace, and a spacious layout designed for both everyday living and entertaining. The kitchen features granite countertops, a large center island with sink, a built-in oven, induction cooktop, abundant cabinetry, and generous prep space. Upstairs, the primary suite includes an updated bathroom, while the additional bedrooms offer flexibility for a variety of living arrangements. Step outside to a screened, solar-heated saltwater pool surrounded by mature landscaping, creating a private outdoor living space for relaxing or entertaining year-round. Additional features include a whole-house generator, energy-efficient windows, solar features, a roof approximately eight years old, hardwood flooring, and quality finishes throughout. Turning Hawk Ranch II offers approximately 2.5-acre homesites with low HOA dues while remaining conveniently located just minutes from the Santos Trailhead and the Cross Florida Greenway, providing access to miles of hiking, mountain biking, horseback riding, and nature trails. The property is also within easy reach of the Florida Horse Park, shopping, dining, medical facilities, and Ocala's renowned equestrian venues, offering the privacy of acreage living with convenient access to everyday amenities. Professional photography, video tour, and floor plan are included. 9175 Se 7th Avenue Road, Ocala
$1,099,000 Set on over 7 acres of gently rolling land within the gated Equestrian Springs community, this beautifully built 2022 home blends modern comfort with serene outdoor living. Offering over 2,500 square feet, the thoughtfully designed split-bedroom floor plan includes 4 bedrooms and 2 bathrooms, creating both privacy and functionality. Inside, 10ft high ceilings throughout, crown molding, luxury vinyl flooring, and abundant natural light create an inviting, upscale feel throughout. The open-concept layout centers around a well-appointed kitchen featuring solid wood cabinetry, stainless steel appliances, expansive counter space, a large center island with breakfast bar, a butler’s pantry, and distinctive nickel gap tongue-and-groove wood accents. The kitchen flows seamlessly into the formal dining area and spacious living room, where elegant French doors lead to the back patio which is perfect for indoor-outdoor living and entertaining. The primary suite offers a private retreat with a generous layout, dual walk-in closets, and a spacious en-suite bathroom complete with dual vanities, a garden tub, and a glass-enclosed shower. Additional bedrooms and flexible living spaces provide options for a home office, study, or hobby room. Outdoors is where this property truly stands out. A covered, screen-enclosed patio overlooks the in-ground pool with safety fencing and an expansive pool deck, ideal for enjoying Florida’s year-round sunshine. The A-3 zoning allows for equestrian use, with two existing paddocks featuring board and cross-wire fencing, plus a 20x20 enclosed storage building with open lean-to. Additional highlights include an oversized two-car garage with RV hookups, a fire pit area, and ample space for equipment or recreational vehicles. Equestrian Springs enhances the lifestyle with a private park and a scenic 2-mile, tree-lined bridle path for riding on or off the property. Located within 20 minutes of the World Equestrian Center (WEC), HITS, and Sweet Dixie South, this property offers convenient access to premier equestrian venues. Combining modern construction, flexible land use, and a peaceful setting, this property presents a rare opportunity for both equestrian enthusiasts and those seeking space, privacy, and refined country living. 4 Beds ⋅ 2 Baths ⋅ Equestrian Springs SubDv. ⋅ 34482 Zip Code Set on over 7 acres of gently rolling land within the gated Equestrian Springs community, this beautifully built 2022 home blends modern comfort with serene outdoor living. Offering over 2,500 square feet, the thoughtfully designed split-bedroom floor plan includes 4 bedrooms and 2 bathrooms, creating both privacy and functionality. Inside, 10ft high ceilings throughout, crown molding, luxury vinyl flooring, and abundant natural light create an inviting, upscale feel throughout. The open-concept layout centers around a well-appointed kitchen featuring solid wood cabinetry, stainless steel appliances, expansive counter space, a large center island with breakfast bar, a butler’s pantry, and distinctive nickel gap tongue-and-groove wood accents. The kitchen flows seamlessly into the formal dining area and spacious living room, where elegant French doors lead to the back patio which is perfect for indoor-outdoor living and entertaining. The primary suite offers a private retreat with a generous layout, dual walk-in closets, and a spacious en-suite bathroom complete with dual vanities, a garden tub, and a glass-enclosed shower. Additional bedrooms and flexible living spaces provide options for a home office, study, or hobby room. Outdoors is where this property truly stands out. A covered, screen-enclosed patio overlooks the in-ground pool with safety fencing and an expansive pool deck, ideal for enjoying Florida’s year-round sunshine. The A-3 zoning allows for equestrian use, with two existing paddocks featuring board and cross-wire fencing, plus a 20x20 enclosed storage building with open lean-to. Additional highlights include an oversized two-car garage with RV hookups, a fire pit area, and ample space for equipment or recreational vehicles. Equestrian Springs enhances the lifestyle with a private park and a scenic 2-mile, tree-lined bridle path for riding on or off the property. Located within 20 minutes of the World Equestrian Center (WEC), HITS, and Sweet Dixie South, this property offers convenient access to premier equestrian venues. Combining modern construction, flexible land use, and a peaceful setting, this property presents a rare opportunity for both equestrian enthusiasts and those seeking space, privacy, and refined country living. 5021 Nw 101st Street Road, Ocala
$374,900 PRICE IMPROVEMENT! Discover the perfect blend of space, comfort, and freedom in this move-in ready 4-bedroom, 2-bath pool home with NO HOA! Offering over 2,000 square feet, this home features an open floor plan, granite countertops, butcher block accents, spacious living areas, and a versatile flex room ideal for a home office or gym. Step outside to your screened-in private pool and fully fenced backyard which is perfect for entertaining or relaxing year round. Conveniently located near shopping, dining, schools, and medical facilities. If you've been searching for a spacious pool home with room for your boat, trailer, or toys, this is one you won't want to miss. Schedule your private showing today! 4 Beds ⋅ 2 Baths ⋅ Indian Pines SubDv. ⋅ 34480 Zip Code PRICE IMPROVEMENT! Discover the perfect blend of space, comfort, and freedom in this move-in ready 4-bedroom, 2-bath pool home with NO HOA! Offering over 2,000 square feet, this home features an open floor plan, granite countertops, butcher block accents, spacious living areas, and a versatile flex room ideal for a home office or gym. Step outside to your screened-in private pool and fully fenced backyard which is perfect for entertaining or relaxing year round. Conveniently located near shopping, dining, schools, and medical facilities. If you've been searching for a spacious pool home with room for your boat, trailer, or toys, this is one you won't want to miss. Schedule your private showing today! 3585 Se 55th Court, Ocala
$700,000 Charming traditional estate in the City - Nestled on 2.2+/- acres within the city limits, this lovely traditional home is surrounded by majestic oak trees and mature landscaping - offering both privacy and natural beauty. Zoned R1, this unique property blends timeless character with modern comfort, featuring 3 bedrooms and 3.5 bathrooms, the home showcases beautiful hardwood floors, tile, and vinyl flooring throughout. The inviting living room is accented with crown molding and a cozy wood burning fireplace, while occasional stained-glass windows cast a warm, welcoming glow. A versatile wood-paneled den serves as the perfect all purposse space. The updated kitchen boasts wood cabinetry, a large pantry, a spacious dining area with a breakfast bar that comfortably seats 6+/- guests. Appliances include stove, refrigerator, microwave, trash compactor. Enjoy year-round comfort with gas heat and electric A/C, plus ceiling fans throughout. The welcoming front porch is ideal for gathering with friends and family, while the expansive screened porch opens to a stunning saltwater pool and patio - perfect for entertaining. Add'l features include: security system, inside laundry, back porch, outdoor shower, cook shed for BBQ/ outdoor dining, spacious workshop/electric, charming vintage potting/garden shed, partially fenced yard with dog run, small pond and garden area. Generac generator 24 kw. This is an opportunity to own a truly special home that radiates warmth, comfort, and character. Appointment only--a must see!! 3 Beds ⋅ 4 Baths ⋅ Spring Hill SubDv. ⋅ 34470 Zip Code Charming traditional estate in the City - Nestled on 2.2+/- acres within the city limits, this lovely traditional home is surrounded by majestic oak trees and mature landscaping - offering both privacy and natural beauty. Zoned R1, this unique property blends timeless character with modern comfort, featuring 3 bedrooms and 3.5 bathrooms, the home showcases beautiful hardwood floors, tile, and vinyl flooring throughout. The inviting living room is accented with crown molding and a cozy wood burning fireplace, while occasional stained-glass windows cast a warm, welcoming glow. A versatile wood-paneled den serves as the perfect all purposse space. The updated kitchen boasts wood cabinetry, a large pantry, a spacious dining area with a breakfast bar that comfortably seats 6+/- guests. Appliances include stove, refrigerator, microwave, trash compactor. Enjoy year-round comfort with gas heat and electric A/C, plus ceiling fans throughout. The welcoming front porch is ideal for gathering with friends and family, while the expansive screened porch opens to a stunning saltwater pool and patio - perfect for entertaining. Add'l features include: security system, inside laundry, back porch, outdoor shower, cook shed for BBQ/ outdoor dining, spacious workshop/electric, charming vintage potting/garden shed, partially fenced yard with dog run, small pond and garden area. Generac generator 24 kw. This is an opportunity to own a truly special home that radiates warmth, comfort, and character. Appointment only--a must see!! 1427 Ne 10th Street, Ocala
$719,900 Welcome to one of Ocala's best-kept lifestyle gems, 2.5 beautifully manicured acres paired with a home designed for families who love to gather, celebrate, and enjoy the outdoors. This 4-bedroom, 2.5-bath residence delivers comfort, space, and unforgettable entertaining areas both inside and out. From the moment you step into the kitchen, you'll notice one of the home's most remarkable features: a clear, unobstructed view straight through the living spaces and out across the stunning backyard. Sunlight pours in, the greenery becomes part of the home, and every day feels like you're living in your own private park. The heart of the property is the resort-style cabana, a massive, covered outdoor entertaining space overlooking the sparkling saltwater pool. With multiple seating zones, bar areas, ceiling fans, and a durable metal roof, this setup was built for birthday parties, family cookouts, football Sundays, or simply enjoying peaceful evenings outdoors. It's the kind of backyard where everyone ends up and nobody wants to leave. Inside, the home offers warm finishes including crown molding, updated doors, granite counters, solid wood cabinetry, and an open feel ideal for family living. The oversized primary suite features dual closets and a beautifully updated bath. The additional bedrooms provide great flexibility for kids, guests, work-from-home setups, or multigenerational needs. Outdoor lovers will appreciate the pristine grounds expansive, level, private, and beautifully maintained. Two outbuildings, including a finished 14x20 building with electric and A/C, offer incredible potential for a home office, teen hangout, hobby room, gym, or storage. This property is perfect for buyers who want space, privacy, and a true Florida indoor/outdoor lifestyle, all while staying minutes from shopping, dining, schools, medical facilities, and everything Ocala offers. Homes with this kind of land, layout, and entertaining potential rarely come available don't miss the opportunity to make this one your family's forever gathering place. 4 Beds ⋅ 3 Baths ⋅ Florida Orange Grove Corp SubDv. ⋅ 34480 Zip Code Welcome to one of Ocala's best-kept lifestyle gems, 2.5 beautifully manicured acres paired with a home designed for families who love to gather, celebrate, and enjoy the outdoors. This 4-bedroom, 2.5-bath residence delivers comfort, space, and unforgettable entertaining areas both inside and out. From the moment you step into the kitchen, you'll notice one of the home's most remarkable features: a clear, unobstructed view straight through the living spaces and out across the stunning backyard. Sunlight pours in, the greenery becomes part of the home, and every day feels like you're living in your own private park. The heart of the property is the resort-style cabana, a massive, covered outdoor entertaining space overlooking the sparkling saltwater pool. With multiple seating zones, bar areas, ceiling fans, and a durable metal roof, this setup was built for birthday parties, family cookouts, football Sundays, or simply enjoying peaceful evenings outdoors. It's the kind of backyard where everyone ends up and nobody wants to leave. Inside, the home offers warm finishes including crown molding, updated doors, granite counters, solid wood cabinetry, and an open feel ideal for family living. The oversized primary suite features dual closets and a beautifully updated bath. The additional bedrooms provide great flexibility for kids, guests, work-from-home setups, or multigenerational needs. Outdoor lovers will appreciate the pristine grounds expansive, level, private, and beautifully maintained. Two outbuildings, including a finished 14x20 building with electric and A/C, offer incredible potential for a home office, teen hangout, hobby room, gym, or storage. This property is perfect for buyers who want space, privacy, and a true Florida indoor/outdoor lifestyle, all while staying minutes from shopping, dining, schools, medical facilities, and everything Ocala offers. Homes with this kind of land, layout, and entertaining potential rarely come available don't miss the opportunity to make this one your family's forever gathering place. 3341 Se 45th Street, Ocala
$287,000 Meet 1770 NE 37th St, refreshed with fresh exterior paint and partial flooring replacement. Inside, find a warming fireplace and a kitchen equipped with all stainless steel appliances. The primary bathroom provides a Jacuzzi tub. A patio overlooks in ground pool, while a storage shed sits within the fenced in backyard. This updated home provides comfort and refreshing outdoor appeal. Included 100-Day Home Warranty with buyer activation 3 Beds ⋅ 2 Baths ⋅ Woodland Place First Add SubDv. ⋅ 34479 Zip Code Meet 1770 NE 37th St, refreshed with fresh exterior paint and partial flooring replacement. Inside, find a warming fireplace and a kitchen equipped with all stainless steel appliances. The primary bathroom provides a Jacuzzi tub. A patio overlooks in ground pool, while a storage shed sits within the fenced in backyard. This updated home provides comfort and refreshing outdoor appeal. Included 100-Day Home Warranty with buyer activation 1770 Ne 37th Street, Ocala
$475,000 4 Homes - 1 Great Price and Location! 5-Acre Income-Producing Farmstead in NE Ocala – 4521 NE 28 Avenue, Ocala, FL 34479 4 Homes | Pool | Barns | Paddocks | Agricultural Zoning | Rental Income Opportunity meets versatility with this 5-acre multi-residence property located in the highly desirable NE Ocala area, just minutes from shopping, dining, and everyday conveniences. Whether you're looking for an income-producing investment, multi-family living, or a mini farm setup, this property offers incredible potential. The main 1992 home is manufactured home featuring 4 bedrooms, 2 bathrooms, and 1,771 sq ft of living space. Step outside and you’ll discover extensive improvements ideal for work, storage, or agricultural use. A massive 70’x34’ pole barn includes an open area with concrete slab, ideal for equipment storage or mechanical work. Additionally, a shed row with 6 stalls and workshop areas supports livestock or hobby farm use, complemented by three fenced paddocks. The property also includes three manufactured homes currently generating $2,750/month in rental income, offering immediate cash flow: Rental 1: 1962 2 bedroom, 1 bathroom, wood-burning stone fireplace, oak cabinetry with Formica countertops, all appliances included, and a convenient inside laundry area. A 19’x10’ screened porch overlooks the in-ground pool and a unique covered outdoor smoker pit, perfect for entertaining. Rental 2 & 3: 1980 MHs, each 2BR/1BA, 784 sq ft Zoned Agricultural, this property is well-suited for horses or livestock or farming. While the homes could benefit from some updating, they are priced accordingly, making this a prime value-add opportunity. Located in the heart of NE Ocala, you’re close to everything while still enjoying the space and freedom of acreage living. Endless possibilities—live, rent, farm, or invest. Schedule your private showing today! 4 Beds ⋅ 2 Baths ⋅ Na SubDv. ⋅ 34479 Zip Code 4 Homes - 1 Great Price and Location! 5-Acre Income-Producing Farmstead in NE Ocala – 4521 NE 28 Avenue, Ocala, FL 34479 4 Homes | Pool | Barns | Paddocks | Agricultural Zoning | Rental Income Opportunity meets versatility with this 5-acre multi-residence property located in the highly desirable NE Ocala area, just minutes from shopping, dining, and everyday conveniences. Whether you're looking for an income-producing investment, multi-family living, or a mini farm setup, this property offers incredible potential. The main 1992 home is manufactured home featuring 4 bedrooms, 2 bathrooms, and 1,771 sq ft of living space. Step outside and you’ll discover extensive improvements ideal for work, storage, or agricultural use. A massive 70’x34’ pole barn includes an open area with concrete slab, ideal for equipment storage or mechanical work. Additionally, a shed row with 6 stalls and workshop areas supports livestock or hobby farm use, complemented by three fenced paddocks. The property also includes three manufactured homes currently generating $2,750/month in rental income, offering immediate cash flow: Rental 1: 1962 2 bedroom, 1 bathroom, wood-burning stone fireplace, oak cabinetry with Formica countertops, all appliances included, and a convenient inside laundry area. A 19’x10’ screened porch overlooks the in-ground pool and a unique covered outdoor smoker pit, perfect for entertaining. Rental 2 & 3: 1980 MHs, each 2BR/1BA, 784 sq ft Zoned Agricultural, this property is well-suited for horses or livestock or farming. While the homes could benefit from some updating, they are priced accordingly, making this a prime value-add opportunity. Located in the heart of NE Ocala, you’re close to everything while still enjoying the space and freedom of acreage living. Endless possibilities—live, rent, farm, or invest. Schedule your private showing today! 4647 Ne 28th Avenue, Ocala
$649,999 2023 Mystique model located in the coveted Stone Creek community offers the perfect blend of modern design and resort-style amenities------2025 UPGRADES: **914 sq ft pavered area with screened enclosure **12x26 in-ground gunite chlorine pool with waterfall **624 sq ft paver driveway * Updated fans, light fixtures & mirrors in bathroon *Exterior Paint * Glass insert in front door --------INTERIOR FEATURES: 2 bedrooms, 2 bathrooms, plus Flex Room. Modern finishes including quartz countertops in kitchen & bathroom, counter top cook top & built in oven & microwave, 42-inch kitchen cabinets, a large island & soft close drawers. All complemented by tile flooring and abundant natural light throughout the home. The owner’s suite provides a private retreat with a walk-in closet, dual vanities, and a walk-in shower. 2023 Air Conditioner---------EXTERIOR FEATURES: Concrete block construction 2023 Roof, Low maintenace curb appeal, 2 Car Garage , paver driveway, attractive landscaping, and a 2-car garage. Huge covered back patio with ceiling fan--------COMMUNITY FEATURES: Del Webb Stone Creek is true resort lifestyle with 60,000 sq ft clubhouse complex, reunion center, Catering/demo kitchen, Library / reading room, Card room, billiards room, game room, Arts & crafts studio, Movie theater / activity rooms, On-site retail + café/restaurant, State-of-the-art fitness center, Aerobics & dance studio, Indoor lap pool, Outdoor resort-style pool , Indoor & outdoor spa / hot tubs, Steam room / sauna, Massage & wellness services, Locker rooms , 18-hole golf course + practice facilities, Tennis courts, Pickleball courts, Bocce ball courts, Horseshoe pits, Softball/baseball Walking & biking trails, Scenic lakes & ponds, Fishing lakes / pier (catch & release) ,Parks & natural green space, Picnic areas, Dog park, RV Storage and NUCH MORE !!----- CALL TODAY WITH QUESTIONS OR TO SCHEDULE A SHOWING. 2 Beds ⋅ 2 Baths ⋅ Stone Crk By Del Webb Bridlewo SubDv. ⋅ 34481 Zip Code 2023 Mystique model located in the coveted Stone Creek community offers the perfect blend of modern design and resort-style amenities------2025 UPGRADES: **914 sq ft pavered area with screened enclosure **12x26 in-ground gunite chlorine pool with waterfall **624 sq ft paver driveway * Updated fans, light fixtures & mirrors in bathroon *Exterior Paint * Glass insert in front door --------INTERIOR FEATURES: 2 bedrooms, 2 bathrooms, plus Flex Room. Modern finishes including quartz countertops in kitchen & bathroom, counter top cook top & built in oven & microwave, 42-inch kitchen cabinets, a large island & soft close drawers. All complemented by tile flooring and abundant natural light throughout the home. The owner’s suite provides a private retreat with a walk-in closet, dual vanities, and a walk-in shower. 2023 Air Conditioner---------EXTERIOR FEATURES: Concrete block construction 2023 Roof, Low maintenace curb appeal, 2 Car Garage , paver driveway, attractive landscaping, and a 2-car garage. Huge covered back patio with ceiling fan--------COMMUNITY FEATURES: Del Webb Stone Creek is true resort lifestyle with 60,000 sq ft clubhouse complex, reunion center, Catering/demo kitchen, Library / reading room, Card room, billiards room, game room, Arts & crafts studio, Movie theater / activity rooms, On-site retail + café/restaurant, State-of-the-art fitness center, Aerobics & dance studio, Indoor lap pool, Outdoor resort-style pool , Indoor & outdoor spa / hot tubs, Steam room / sauna, Massage & wellness services, Locker rooms , 18-hole golf course + practice facilities, Tennis courts, Pickleball courts, Bocce ball courts, Horseshoe pits, Softball/baseball Walking & biking trails, Scenic lakes & ponds, Fishing lakes / pier (catch & release) ,Parks & natural green space, Picnic areas, Dog park, RV Storage and NUCH MORE !!----- CALL TODAY WITH QUESTIONS OR TO SCHEDULE A SHOWING. 8866 Sw 57th Place Road, Ocala
$2,259,000 Virtually Staged. Tucked behind a canopy of mature trees along one of Ocala’s most iconic corridors, 4940 E Fort King Street is not just a residence—it’s a statement of legacy, discretion, and timeless refinement. Set on 4.5 private acres, this stately estate evokes the quiet confidence of old-world wealth, where scale, symmetry, and thoughtful craftsmanship draped in custom millwork not often seen in Florida take center stage. A grand entrance welcomes you with an architectural staircase that immediately sets the tone—elegant, commanding, and unforgettable. The main residence offers six generously appointed bedroom suites, each designed with privacy and comfort in mind. In a rare and whimsical twist, every closet conceals a hidden room—an unexpected detail that blends charm with function, perfect for private retreats, dressing lounges, or imaginative spaces. Designed for both grand entertaining and intimate living, the home features formal living and dining rooms, along with a series of flexible spaces ideal for a refined office, private library, wellness room and media lounge. The gourmet kitchen serves as the heart of the home, seamlessly connecting to the main living areas and inviting gatherings that feel both effortless and elevated. The primary on the main floor encompassing one side of the home makes a grand statement with floor to ceiling windows, a modern restyled spa bathroom that will make you never want to leave and privacy that you deserve. Outdoors, the estate transforms into a secluded sanctuary. A resort-style pool, recently resurfaced and enhanced with updated Pentair systems, offers a tranquil escape framed by expansive green space and total privacy—perfect for quiet mornings or sunset entertaining. Modern enhancements have been carefully integrated without compromising the home’s classic appeal, including a new roof, four NEW HVAC systems, custom window treatments, and GAF solar shingles, delivering both efficiency and forward-thinking sustainability. The property is gated and fully fenced complemented by a beautifully appointed guest house, complete with a full kitchen, private laundry, and spacious accommodations—ideal for extended family, guests, or staff. This is a home for those who appreciate not just square footage—but substance, presence, and quiet luxury. A rare offering in the heart of Ocala, where estate living meets enduring style. 6 Beds ⋅ 8 Baths ⋅ 34470 Zip Code Virtually Staged. Tucked behind a canopy of mature trees along one of Ocala’s most iconic corridors, 4940 E Fort King Street is not just a residence—it’s a statement of legacy, discretion, and timeless refinement. Set on 4.5 private acres, this stately estate evokes the quiet confidence of old-world wealth, where scale, symmetry, and thoughtful craftsmanship draped in custom millwork not often seen in Florida take center stage. A grand entrance welcomes you with an architectural staircase that immediately sets the tone—elegant, commanding, and unforgettable. The main residence offers six generously appointed bedroom suites, each designed with privacy and comfort in mind. In a rare and whimsical twist, every closet conceals a hidden room—an unexpected detail that blends charm with function, perfect for private retreats, dressing lounges, or imaginative spaces. Designed for both grand entertaining and intimate living, the home features formal living and dining rooms, along with a series of flexible spaces ideal for a refined office, private library, wellness room and media lounge. The gourmet kitchen serves as the heart of the home, seamlessly connecting to the main living areas and inviting gatherings that feel both effortless and elevated. The primary on the main floor encompassing one side of the home makes a grand statement with floor to ceiling windows, a modern restyled spa bathroom that will make you never want to leave and privacy that you deserve. Outdoors, the estate transforms into a secluded sanctuary. A resort-style pool, recently resurfaced and enhanced with updated Pentair systems, offers a tranquil escape framed by expansive green space and total privacy—perfect for quiet mornings or sunset entertaining. Modern enhancements have been carefully integrated without compromising the home’s classic appeal, including a new roof, four NEW HVAC systems, custom window treatments, and GAF solar shingles, delivering both efficiency and forward-thinking sustainability. The property is gated and fully fenced complemented by a beautifully appointed guest house, complete with a full kitchen, private laundry, and spacious accommodations—ideal for extended family, guests, or staff. This is a home for those who appreciate not just square footage—but substance, presence, and quiet luxury. A rare offering in the heart of Ocala, where estate living meets enduring style. 4940 E Fort King Street, Ocala
$3,250,000 Welcome to this elegant, meticulously maintained historic estate in Ocala, where timeless character meets 2.46 acres of beautifully curated grounds, and is situated just blocks from the charm and energy of Historic Downtown Ocala. This location delivers a rare lifestyle balance: downtown’s restaurants, boutiques, and community events, then return home to your own private retreat framed by space and gardens. The property sits just outside the historic district, giving you the architectural charm buyers love, without the restrictions, so you have the freedom to enhance or expand the exterior over time. For equestrian enthusiasts or those drawn to Ocala’s global reputation, you’re only minutes from the World Equestrian Center. Inside, multiple living spaces are offered, including a formal dining room, a living room with fireplace, and an adjoining sunroom. A separate sitting room with its own fireplace opens to the outdoor patio and deck. Five sunrooms throughout the home flood the interiors with natural light. The custom kitchen offers solid wood cabinetry, granite countertops, a built-in refrigerator, gas range, two ovens, and microwave. A charming breakfast room, mudroom, and built-in office nook are situated off of the kitchen. The downstairs bedroom suite, complete with a private sunroom, features an updated bath with a walk-in shower and soaking tub. Upstairs, the primary suite offers built-in shelving, dual closets, a private sunroom, and a beautifully updated bath with wainscoting, double vanity, and a large walk-in shower. A fifth bedroom adjacent to the suite provides flexibility as a nursery, office, or sitting room, with its sunroom currently serving as an expansive closet. Two additional guest bedrooms share an updated Jack-and-Jill bath, wrapped in Italian marble. Original architectural elements remain intact, including 9–10 foot ceilings, terracotta tile, well-preserved plaster walls, and oak and heart-of-pine flooring. Storage is abundant, with multiple walk-in closets, a cedar closet, and a basement accessible from both inside and out. A true highlight is the cedar-lined, temperature-controlled 12x19 wine room, finished with travertine floors, a private patio entrance, and capacity for over 2,000 bottles. Outdoors, a newly resurfaced saltwater pool sits just off the terrace, with convenient access to a nearby half bath. Expansive covered porches and mature landscaping complete the setting, especially with the added benefit of no historic district limitations. Walkable to downtown, minutes to world-class equestrian amenities, and set on a rare oversized parcel. Call today to schedule a private tour. 5 Beds ⋅ 4 Baths ⋅ N/A SubDv. ⋅ 34471 Zip Code Welcome to this elegant, meticulously maintained historic estate in Ocala, where timeless character meets 2.46 acres of beautifully curated grounds, and is situated just blocks from the charm and energy of Historic Downtown Ocala. This location delivers a rare lifestyle balance: downtown’s restaurants, boutiques, and community events, then return home to your own private retreat framed by space and gardens. The property sits just outside the historic district, giving you the architectural charm buyers love, without the restrictions, so you have the freedom to enhance or expand the exterior over time. For equestrian enthusiasts or those drawn to Ocala’s global reputation, you’re only minutes from the World Equestrian Center. Inside, multiple living spaces are offered, including a formal dining room, a living room with fireplace, and an adjoining sunroom. A separate sitting room with its own fireplace opens to the outdoor patio and deck. Five sunrooms throughout the home flood the interiors with natural light. The custom kitchen offers solid wood cabinetry, granite countertops, a built-in refrigerator, gas range, two ovens, and microwave. A charming breakfast room, mudroom, and built-in office nook are situated off of the kitchen. The downstairs bedroom suite, complete with a private sunroom, features an updated bath with a walk-in shower and soaking tub. Upstairs, the primary suite offers built-in shelving, dual closets, a private sunroom, and a beautifully updated bath with wainscoting, double vanity, and a large walk-in shower. A fifth bedroom adjacent to the suite provides flexibility as a nursery, office, or sitting room, with its sunroom currently serving as an expansive closet. Two additional guest bedrooms share an updated Jack-and-Jill bath, wrapped in Italian marble. Original architectural elements remain intact, including 9–10 foot ceilings, terracotta tile, well-preserved plaster walls, and oak and heart-of-pine flooring. Storage is abundant, with multiple walk-in closets, a cedar closet, and a basement accessible from both inside and out. A true highlight is the cedar-lined, temperature-controlled 12x19 wine room, finished with travertine floors, a private patio entrance, and capacity for over 2,000 bottles. Outdoors, a newly resurfaced saltwater pool sits just off the terrace, with convenient access to a nearby half bath. Expansive covered porches and mature landscaping complete the setting, especially with the added benefit of no historic district limitations. Walkable to downtown, minutes to world-class equestrian amenities, and set on a rare oversized parcel. Call today to schedule a private tour. 405 Se 15th Avenue, Ocala
$1,650,000 One or more photo(s) has been virtually staged. Tucked at the end of a quiet cul-de-sac beneath century-old oaks, this private gated estate on nearly 5 acres offers the kind of outdoor living that's hard to find anywhere in Ocala — a resort-style saltwater pool with waterfalls, a fully screened and covered lanai, and an outdoor kitchen made for year-round entertaining. Inside, over 6,700 square feet of flexible living space includes a private study, an in-law/guest suite, a media room, and a rare climate-controlled basement workshop — ideal for a collector, hobbyist, or anyone wanting space the average home simply doesn't offer. The kitchen has been freshly renovated with solid surface counters and custom cabinetry, opening to a great room warmed by one of three fireplaces. A whole-house generator, two tankless water heaters, and elevated construction mean genuine peace of mind. Conveniently located just minutes from Ocala's leading medical facilities, downtown Ocala, premier dining, shopping, top-rated schools, and the Florida Greenway and Santos Trail systems, this estate offers an unmatched balance of accessibility and privacy. This is a rare offering for a buyer who wants space, privacy, and true resort living without compromise. 6 Beds ⋅ 6 Baths ⋅ Country Club Farms A Hamlet SubDv. ⋅ 34480 Zip Code One or more photo(s) has been virtually staged. Tucked at the end of a quiet cul-de-sac beneath century-old oaks, this private gated estate on nearly 5 acres offers the kind of outdoor living that's hard to find anywhere in Ocala — a resort-style saltwater pool with waterfalls, a fully screened and covered lanai, and an outdoor kitchen made for year-round entertaining. Inside, over 6,700 square feet of flexible living space includes a private study, an in-law/guest suite, a media room, and a rare climate-controlled basement workshop — ideal for a collector, hobbyist, or anyone wanting space the average home simply doesn't offer. The kitchen has been freshly renovated with solid surface counters and custom cabinetry, opening to a great room warmed by one of three fireplaces. A whole-house generator, two tankless water heaters, and elevated construction mean genuine peace of mind. Conveniently located just minutes from Ocala's leading medical facilities, downtown Ocala, premier dining, shopping, top-rated schools, and the Florida Greenway and Santos Trail systems, this estate offers an unmatched balance of accessibility and privacy. This is a rare offering for a buyer who wants space, privacy, and true resort living without compromise. 2380 Se 73rd Loop, Ocala
$310,000 This property is a rare find: a turnkey, beautifully updated mid-century home with a private pool that perfectly blends 1960s character with modern amenities. Located in a highly desirable corridor near Silver Springs State Park and the World Equestrian Center, this residence offers the ideal blend of convenience and peaceful living . The interior preserves its 1960s soul while offering a practical design with a radial "flow" that maximizes comfort and space. Featuring original, well-maintained hardwood floors two seperate living areas, a spacious kitchen equipped with new stainless steel appliances, and a dedicated hallway that separates the 3 bedrooms from the social living areas. The backyard is engineered for low-maintenance luxury and outdoor enjoyment. A clever 3rd bathroom and utility room are located off the pool deck. This space serves as a perfect mudroom or cleanup station, allowing you to wash off and store gear without tracking dirt into the main house. A sun-drenched, moderately sized pool (optimized for easy maintenance) is surrounded by a massive concrete slab perfect for both relaxing and soaking up the serene atmosphere or entertaining. The back side of the yard is adorned by mature landscaping, shade trees, and complemented by a large storage shed. This versatile property can easily accommodates RVs or horse trailers, a massive "value-add" for the Ocala market. It also has high-value proximity to Historic Downtown Ocala AND is situated on a quiet dead-end street with no through-traffic. Whether you are looking for a permanent residence or a private winter retreat, the flexibility and charm of this property are unmatched. 3 Beds ⋅ 3 Baths ⋅ County SubDv. ⋅ 34470 Zip Code This property is a rare find: a turnkey, beautifully updated mid-century home with a private pool that perfectly blends 1960s character with modern amenities. Located in a highly desirable corridor near Silver Springs State Park and the World Equestrian Center, this residence offers the ideal blend of convenience and peaceful living . The interior preserves its 1960s soul while offering a practical design with a radial "flow" that maximizes comfort and space. Featuring original, well-maintained hardwood floors two seperate living areas, a spacious kitchen equipped with new stainless steel appliances, and a dedicated hallway that separates the 3 bedrooms from the social living areas. The backyard is engineered for low-maintenance luxury and outdoor enjoyment. A clever 3rd bathroom and utility room are located off the pool deck. This space serves as a perfect mudroom or cleanup station, allowing you to wash off and store gear without tracking dirt into the main house. A sun-drenched, moderately sized pool (optimized for easy maintenance) is surrounded by a massive concrete slab perfect for both relaxing and soaking up the serene atmosphere or entertaining. The back side of the yard is adorned by mature landscaping, shade trees, and complemented by a large storage shed. This versatile property can easily accommodates RVs or horse trailers, a massive "value-add" for the Ocala market. It also has high-value proximity to Historic Downtown Ocala AND is situated on a quiet dead-end street with no through-traffic. Whether you are looking for a permanent residence or a private winter retreat, the flexibility and charm of this property are unmatched. 1520 Ne 12th Street, Ocala
$1,169,999 Experience luxury golf course living in the prestigious guard-gated Country Club of Ocala. Situated on a private one-acre lot overlooking the fairways, this fully remodeled five-bedroom pool home combines elegant design with modern upgrades throughout. Inside, soaring ceilings, abundant natural light, and a stunning floor-to-ceiling gas fireplace create an impressive living space. The chef’s kitchen features stainless steel appliances, a gas range, custom soft-close cabinetry, a large island, and a spacious butler’s pantry. The primary suite offers a true retreat with a private fireplace, pool access, a spa-inspired bath, and custom walk-in closet. Each additional bedroom and bathroom has been beautifully updated with designer finishes. Outdoors, enjoy a screened pool and spa overlooking the golf course, providing the perfect setting for relaxation or entertaining. Complete with a NEWER ROOF(2023), this exceptional property offers refined country club living in one of Ocala’s most sought-after communities. 5 Beds ⋅ 4 Baths ⋅ Country Club/Ocala Un 01 SubDv. ⋅ 34480 Zip Code Experience luxury golf course living in the prestigious guard-gated Country Club of Ocala. Situated on a private one-acre lot overlooking the fairways, this fully remodeled five-bedroom pool home combines elegant design with modern upgrades throughout. Inside, soaring ceilings, abundant natural light, and a stunning floor-to-ceiling gas fireplace create an impressive living space. The chef’s kitchen features stainless steel appliances, a gas range, custom soft-close cabinetry, a large island, and a spacious butler’s pantry. The primary suite offers a true retreat with a private fireplace, pool access, a spa-inspired bath, and custom walk-in closet. Each additional bedroom and bathroom has been beautifully updated with designer finishes. Outdoors, enjoy a screened pool and spa overlooking the golf course, providing the perfect setting for relaxation or entertaining. Complete with a NEWER ROOF(2023), this exceptional property offers refined country club living in one of Ocala’s most sought-after communities. 6943 Se 12th Circle, Ocala
$575,000 Virtually Staged. Experience the perfect blend of space, comfort, and prime location with this stunning 4-bedroom, 2.5-bathroom estate. Just off Hwy 441 in North Marion County in the Meadowlands. 40 Minutes to Gainesville or 15 minutes to Downtown Ocala. Nestled on a sprawling 1.85-acre lot, this property offers the peace and privacy of the countryside while being situated in the beautiful Horse Capital of the World. This home has a whole-house paid solar system with 2 backup batteries; you will never be without power. This perfect split plan layout has 2 bedrooms that have a jack/jill bathroom setup. The 3rd bedroom also has an ensuite bathroom. The amazing remodeled kitchen is in the middle of the home overlooking the patio & the awesome views of the backyard. The massive primary bedroom, closet & bathroom are not to be missed. Call today for a private showing of this home. 4 Beds ⋅ 4 Baths ⋅ Hickory Meadows SubDv. ⋅ 34479 Zip Code Virtually Staged. Experience the perfect blend of space, comfort, and prime location with this stunning 4-bedroom, 2.5-bathroom estate. Just off Hwy 441 in North Marion County in the Meadowlands. 40 Minutes to Gainesville or 15 minutes to Downtown Ocala. Nestled on a sprawling 1.85-acre lot, this property offers the peace and privacy of the countryside while being situated in the beautiful Horse Capital of the World. This home has a whole-house paid solar system with 2 backup batteries; you will never be without power. This perfect split plan layout has 2 bedrooms that have a jack/jill bathroom setup. The 3rd bedroom also has an ensuite bathroom. The amazing remodeled kitchen is in the middle of the home overlooking the patio & the awesome views of the backyard. The massive primary bedroom, closet & bathroom are not to be missed. Call today for a private showing of this home. 1010 Ne 120th Place, Ocala
$308,900 This is the one buyers have been waiting for. From the moment you arrive, 5143 SW 155th Loop delivers the features that make people stop scrolling and schedule a showing: 4 bedrooms, 2 bathrooms, over 2,000 square feet, a fenced backyard, and no HOA. Inside, you’ll find an open floorplan, cathedral ceilings, tile flooring throughout, generously sized bedrooms, and a flexible bonus room that works beautifully as a home office, playroom, media room, or guest space. The kitchen offers ample counter space, modern appliances, and a breakfast nook, while the adjoining dining area makes everyday living and entertaining easy. Outside, the screened front lanai, landscaped yard, and storage shed create the kind of outdoor setup buyers are looking for right now. Add in the newer roof, newer solar panels, and attached 2-car garage, and this home checks all the boxes for comfort, function, and lifestyle. Homes with this much space, versatility, and value do not come along often — this is one buyers will not want to miss. Qualified buyers may be eligible for a 1-0 temporary buydown through our preferred lender on eligible purchase contracts accepted by May 31. This may reduce the buyer’s mortgage payment for the first year only; beginning in year two, payments are based on the note rate. Subject to credit approval, loan program guidelines, property eligibility, available funds, and timely closing. Buyer is not required to use our preferred lender and may choose any lender. 4 Beds ⋅ 2 Baths ⋅ Marion Oaks Un 05 SubDv. ⋅ 34473 Zip Code This is the one buyers have been waiting for. From the moment you arrive, 5143 SW 155th Loop delivers the features that make people stop scrolling and schedule a showing: 4 bedrooms, 2 bathrooms, over 2,000 square feet, a fenced backyard, and no HOA. Inside, you’ll find an open floorplan, cathedral ceilings, tile flooring throughout, generously sized bedrooms, and a flexible bonus room that works beautifully as a home office, playroom, media room, or guest space. The kitchen offers ample counter space, modern appliances, and a breakfast nook, while the adjoining dining area makes everyday living and entertaining easy. Outside, the screened front lanai, landscaped yard, and storage shed create the kind of outdoor setup buyers are looking for right now. Add in the newer roof, newer solar panels, and attached 2-car garage, and this home checks all the boxes for comfort, function, and lifestyle. Homes with this much space, versatility, and value do not come along often — this is one buyers will not want to miss. Qualified buyers may be eligible for a 1-0 temporary buydown through our preferred lender on eligible purchase contracts accepted by May 31. This may reduce the buyer’s mortgage payment for the first year only; beginning in year two, payments are based on the note rate. Subject to credit approval, loan program guidelines, property eligibility, available funds, and timely closing. Buyer is not required to use our preferred lender and may choose any lender. 5143 Sw 155th Loop, Ocala
$469,900 One or more photo(s) has been virtually staged. Welcome to this beautifully designed 4-bedroom, 3-bath Concrete Block POOL home featuring a grand foyer, luxurious primary suite & desirable split bedroom floor plan. This residence offers both a formal living room & separate formal dining area, perfect for entertaining. The open kitchen is equipped with maple cabinetry, solid-surface countertops and a cozy breakfast nook that flows seamlessly into the spacious family room. MAJOR UPDATES INCLUDE- A 2024 ROOF, 2025 AC, 2022 windows & 2013 pool with screen enclosure. The screened lanai features acrylic/vinyl windows & vertical blinds, creating a versatile all-weather living space. Additional upgrades include aluminum hurricane shutters and an expanded 2-car garage. Step outside to the screened-in, in-ground pool, ideal for relaxing. A detached 40x25 (approx. 1,000 sq ft) garage at the rear of the property offers endless possibilities and is perfect for hobbies, storage, or workshop use. Mature fig and jasmine trees line the back of the property, adding privacy and charm. This home truly has it all. Make your appointment today! 4 Beds ⋅ 3 Baths ⋅ Marco Polo Village Ii SubDv. ⋅ 34476 Zip Code One or more photo(s) has been virtually staged. Welcome to this beautifully designed 4-bedroom, 3-bath Concrete Block POOL home featuring a grand foyer, luxurious primary suite & desirable split bedroom floor plan. This residence offers both a formal living room & separate formal dining area, perfect for entertaining. The open kitchen is equipped with maple cabinetry, solid-surface countertops and a cozy breakfast nook that flows seamlessly into the spacious family room. MAJOR UPDATES INCLUDE- A 2024 ROOF, 2025 AC, 2022 windows & 2013 pool with screen enclosure. The screened lanai features acrylic/vinyl windows & vertical blinds, creating a versatile all-weather living space. Additional upgrades include aluminum hurricane shutters and an expanded 2-car garage. Step outside to the screened-in, in-ground pool, ideal for relaxing. A detached 40x25 (approx. 1,000 sq ft) garage at the rear of the property offers endless possibilities and is perfect for hobbies, storage, or workshop use. Mature fig and jasmine trees line the back of the property, adding privacy and charm. This home truly has it all. Make your appointment today! 5337 Sw 111th Lane Road, Ocala
$445,700 Beautiful 4/2/2 with another detached 1 car garage/work shop with a heated saltwater pool home offering refined luxury living in lovely Windemere Glen in the heart of Ocala! This home is designed for those who value comfort, privacy, and an elevated Florida lifestyle. Featuring a split bedroom floor plan, this home provides the perfect balance of functionality and privacy—ideal for families, guests, or a dedicated home office. The primary bathroom has a soaking tub to relax the day's stress away. For the cooking enthusiast the kitchen features a lovely island and plenty of cabinet space with crown molding. The flex room could be used as a 5th bedroom if desired. Enjoy peace of mind with a natural gas whole-house Generac generator, along with the efficiency of a heat pump system for year-round comfort and energy savings. Step outside to your private backyard oasis complete with a natural gas heated saltwater swimming pool, perfect for relaxing or entertaining in any season. Additional highlights include a detached third-car garage/workshop, ideal for hobbyists or extra storage, and a garden shed for tools and equipment—adding flexibility and convenience. Conveniently located near shopping, dining, and medical facilities, it offers both accessibility and lifestyle. If you’re looking for a home that combines privacy, efficiency, security, and resort-style living, this property stands out as a rare opportunity in Ocala. Schedule your private showing today! 4 Beds ⋅ 2 Baths ⋅ Windemere Glen Estate SubDv. ⋅ 34471 Zip Code Beautiful 4/2/2 with another detached 1 car garage/work shop with a heated saltwater pool home offering refined luxury living in lovely Windemere Glen in the heart of Ocala! This home is designed for those who value comfort, privacy, and an elevated Florida lifestyle. Featuring a split bedroom floor plan, this home provides the perfect balance of functionality and privacy—ideal for families, guests, or a dedicated home office. The primary bathroom has a soaking tub to relax the day's stress away. For the cooking enthusiast the kitchen features a lovely island and plenty of cabinet space with crown molding. The flex room could be used as a 5th bedroom if desired. Enjoy peace of mind with a natural gas whole-house Generac generator, along with the efficiency of a heat pump system for year-round comfort and energy savings. Step outside to your private backyard oasis complete with a natural gas heated saltwater swimming pool, perfect for relaxing or entertaining in any season. Additional highlights include a detached third-car garage/workshop, ideal for hobbyists or extra storage, and a garden shed for tools and equipment—adding flexibility and convenience. Conveniently located near shopping, dining, and medical facilities, it offers both accessibility and lifestyle. If you’re looking for a home that combines privacy, efficiency, security, and resort-style living, this property stands out as a rare opportunity in Ocala. Schedule your private showing today! 4807 Se 14th Street, Ocala
$625,000 2009 SE 15th Lane puts brick construction, a saltwater pool, and a .47 acre homesite together in Sherwood Forest/Woodfields, all without an HOA. With 2,478 living square feet, this single story home offers 3 bedrooms, 3 full baths, a flex room, and a 2 car attached garage in an in-town Ocala location where homes with this much land are getting harder to find. Inside, the layout gives you great options. The flex room can serve as a 4th bedroom, office, or hobby space, and the main living areas flow easily into the kitchen and adjoining rooms for everyday use and time with family or guests. Large windows throughout the home bring in natural light and keep the interior bright. Brazilian cherry wood floors run through the living room and 2 bedrooms, while the 21 x 17 signature suite has brand new carpet. French doors, walk in closets, and 3 full baths add even more flexibility to the floor plan. Outside, the pool adds another full living area to the property, with room around it to enjoy right away and make your own over time. The variable speed pool pump was just replaced April 2, and the pool deck was freshly painted in March 2026. The private yard adds even more usable outdoor space, and the lot size is a major advantage this close to town. The update list here is impressive. Roof and A/C (gas heat) are both just 5 years old. A whole house natural gas Generac generator is already in place for added peace of mind when the power goes out. The garage includes a new Genie garage door opener with soft sound rollers. The cast iron drain pipes have already been rehabilitated by Pipeliner Pros, and both the windows and breaker panel were replaced several years ago. Set on a quiet street in Sherwood Forest, this property gives you room to spread out without giving up convenience. Shopping, restaurants, schools and daily errands are all a short drive away. No HOA only adds to the appeal. 3 Beds ⋅ 3 Baths ⋅ Sherwood Forest SubDv. ⋅ 34471 Zip Code 2009 SE 15th Lane puts brick construction, a saltwater pool, and a .47 acre homesite together in Sherwood Forest/Woodfields, all without an HOA. With 2,478 living square feet, this single story home offers 3 bedrooms, 3 full baths, a flex room, and a 2 car attached garage in an in-town Ocala location where homes with this much land are getting harder to find. Inside, the layout gives you great options. The flex room can serve as a 4th bedroom, office, or hobby space, and the main living areas flow easily into the kitchen and adjoining rooms for everyday use and time with family or guests. Large windows throughout the home bring in natural light and keep the interior bright. Brazilian cherry wood floors run through the living room and 2 bedrooms, while the 21 x 17 signature suite has brand new carpet. French doors, walk in closets, and 3 full baths add even more flexibility to the floor plan. Outside, the pool adds another full living area to the property, with room around it to enjoy right away and make your own over time. The variable speed pool pump was just replaced April 2, and the pool deck was freshly painted in March 2026. The private yard adds even more usable outdoor space, and the lot size is a major advantage this close to town. The update list here is impressive. Roof and A/C (gas heat) are both just 5 years old. A whole house natural gas Generac generator is already in place for added peace of mind when the power goes out. The garage includes a new Genie garage door opener with soft sound rollers. The cast iron drain pipes have already been rehabilitated by Pipeliner Pros, and both the windows and breaker panel were replaced several years ago. Set on a quiet street in Sherwood Forest, this property gives you room to spread out without giving up convenience. Shopping, restaurants, schools and daily errands are all a short drive away. No HOA only adds to the appeal. 2009 Se 15th Lane, Ocala
$674,900 **Spacious and beautifully updated 4-bedroom, 3 bath pool home offering over 3,152 sq ft under air, ideally situated on Natures Pond and also on a quiet cul-de-sac just minutes from downtown Ocala. This home features a desirable layout with one bedroom (with ajoining bath) on the main floor--perfect for a home office or guest suite. The updated kitchen showcases leather granite countertops, pull out pantry closet, pull down spice rack, and lower cabinet pull outs, and a convenient pot filler at the range. The kitchen nook looks out over the pool and back yard through a half circle of windows. Enjoy multiple living and entertaining spaces including a formal dining room with plantation shutters, a family room with fireplace, and a unique pool table/game room complete with lake views, wetbar and wine refrigerator. Crown molding adds an elegant touch. The primary suite is a true retreat, featuring its own fireplace, private balcony, and a fully updated luxury bathroom. The two remaining bedrooms upstairs have a jack and jill bath set up and custom walkin closets. Step outside to your private oasis with a pool and expansive covered lanai ideal for relaxing or entertaining year-round. Additional highlights include an attached 2-car garage , a detached 2-car garage, basketball court (easily converted to outdoor entertaining space) and a charming playhouse with loft. This property offers space, character, and a prime location... DON'T MISS THIS ONE!!! Priced below appraised value! 4 Beds ⋅ 3 Baths ⋅ Woodwind SubDv. ⋅ 34471 Zip Code **Spacious and beautifully updated 4-bedroom, 3 bath pool home offering over 3,152 sq ft under air, ideally situated on Natures Pond and also on a quiet cul-de-sac just minutes from downtown Ocala. This home features a desirable layout with one bedroom (with ajoining bath) on the main floor--perfect for a home office or guest suite. The updated kitchen showcases leather granite countertops, pull out pantry closet, pull down spice rack, and lower cabinet pull outs, and a convenient pot filler at the range. The kitchen nook looks out over the pool and back yard through a half circle of windows. Enjoy multiple living and entertaining spaces including a formal dining room with plantation shutters, a family room with fireplace, and a unique pool table/game room complete with lake views, wetbar and wine refrigerator. Crown molding adds an elegant touch. The primary suite is a true retreat, featuring its own fireplace, private balcony, and a fully updated luxury bathroom. The two remaining bedrooms upstairs have a jack and jill bath set up and custom walkin closets. Step outside to your private oasis with a pool and expansive covered lanai ideal for relaxing or entertaining year-round. Additional highlights include an attached 2-car garage , a detached 2-car garage, basketball court (easily converted to outdoor entertaining space) and a charming playhouse with loft. This property offers space, character, and a prime location... DON'T MISS THIS ONE!!! Priced below appraised value! 1623 Se 29th Terrace, Ocala
$1,399,000 3,141 sq. Ft. Custom built brick pool home on 3 acres located just down the street from the World Equestrian Center Ocala! The property boasts an updated main house with 5 bedrooms, detached guest casita with 1 bedroom & full bathroom, detached 4-car garage & screened-in pool. The private gated entrance leads to the main house & garage with plenty of parking & a large concrete pad for an RV, horse trailer or boat. There is no HOA & the 3 acres is fully fenced & ready for a horse barn to be built. The house has 2 primary suites both with ensuite full baths, 3 additional bedrooms, living room, dining room, & cozy family room with fireplace leading to the huge screened- in lanai. The kitchen has been updated with granite counter tops & stainless appliances plus the internal laundry room is over-sized with sink & shower. Throughout the house & casita you will find all wood laminate & tile flooring. The detached guest casita has a separate entrance with living room, bedroom & full bathroom. There is also a generator including in-ground propane tank. Well located within a quiet equestrian community, this property is move-in ready! 6 Beds ⋅ 3 Baths ⋅ Derby Farms SubDv. ⋅ 34482 Zip Code 3,141 sq. Ft. Custom built brick pool home on 3 acres located just down the street from the World Equestrian Center Ocala! The property boasts an updated main house with 5 bedrooms, detached guest casita with 1 bedroom & full bathroom, detached 4-car garage & screened-in pool. The private gated entrance leads to the main house & garage with plenty of parking & a large concrete pad for an RV, horse trailer or boat. There is no HOA & the 3 acres is fully fenced & ready for a horse barn to be built. The house has 2 primary suites both with ensuite full baths, 3 additional bedrooms, living room, dining room, & cozy family room with fireplace leading to the huge screened- in lanai. The kitchen has been updated with granite counter tops & stainless appliances plus the internal laundry room is over-sized with sink & shower. Throughout the house & casita you will find all wood laminate & tile flooring. The detached guest casita has a separate entrance with living room, bedroom & full bathroom. There is also a generator including in-ground propane tank. Well located within a quiet equestrian community, this property is move-in ready! 7604 Nw 14th, Ocala
$570,000 Welcome to the home you don’t want to miss! Zoned A-1, this property offers the perfect blend of country living and modern comfort — bring your mini-farm dreams to life while enjoying a beautifully updated home. Additional 3+ acres are available right behind the property for even more space to expand or add another home and have your own family compound. As you enter through the electric gate, you’ll be greeted by lush green space and open pasture. The 3-bedroom, 2-bath, 2-car garage block home features a brick façade for timeless curb appeal. Inside, an open-concept layout provides generous space for entertaining. The stylishly updated kitchen boasts white shaker cabinets, granite countertops, stainless steel appliances, subway tile backsplash, and a large island with bar seating. The adjoining dining area easily accommodates a large table for family and friends. The living room features a warm accent wall with wood detailing, and the massive den/flex room adds even more space to gather and enjoy. Step through the French doors to your nearly new saltwater pool with a screened enclosure — complete with a beach area, water jets, and a covered gazebo area for grilling. The primary suite offers comfort and style with carpet flooring, a ceiling fan, a walk-in closet, and an updated ensuite bath featuring a double-sink vanity and a glass-enclosed tiled shower. Two additional bedrooms provide ideal accommodations for guests, along with a second full bath with a tub/shower combo. The two-car garage includes the laundry area and water softener complete with a screened front. Outside, you’ll find an RV-ready carport with power and water, a full-sized basketball court, and a fenced pasture ready for animals or expansion. The backyard has a chain-link fence for your pets and a shed houses the well and includes some storage. With plenty of open space and thoughtful upgrades, this property offers endless possibilities for the lifestyle you’ve been dreaming of. Roof and HVAC 2022. Schedule your private showing today — this one won’t last! 3 Beds ⋅ 2 Baths ⋅ N/A SubDv. ⋅ 34479 Zip Code Welcome to the home you don’t want to miss! Zoned A-1, this property offers the perfect blend of country living and modern comfort — bring your mini-farm dreams to life while enjoying a beautifully updated home. Additional 3+ acres are available right behind the property for even more space to expand or add another home and have your own family compound. As you enter through the electric gate, you’ll be greeted by lush green space and open pasture. The 3-bedroom, 2-bath, 2-car garage block home features a brick façade for timeless curb appeal. Inside, an open-concept layout provides generous space for entertaining. The stylishly updated kitchen boasts white shaker cabinets, granite countertops, stainless steel appliances, subway tile backsplash, and a large island with bar seating. The adjoining dining area easily accommodates a large table for family and friends. The living room features a warm accent wall with wood detailing, and the massive den/flex room adds even more space to gather and enjoy. Step through the French doors to your nearly new saltwater pool with a screened enclosure — complete with a beach area, water jets, and a covered gazebo area for grilling. The primary suite offers comfort and style with carpet flooring, a ceiling fan, a walk-in closet, and an updated ensuite bath featuring a double-sink vanity and a glass-enclosed tiled shower. Two additional bedrooms provide ideal accommodations for guests, along with a second full bath with a tub/shower combo. The two-car garage includes the laundry area and water softener complete with a screened front. Outside, you’ll find an RV-ready carport with power and water, a full-sized basketball court, and a fenced pasture ready for animals or expansion. The backyard has a chain-link fence for your pets and a shed houses the well and includes some storage. With plenty of open space and thoughtful upgrades, this property offers endless possibilities for the lifestyle you’ve been dreaming of. Roof and HVAC 2022. Schedule your private showing today — this one won’t last! 2940 Ne 49th Street, Ocala
$344,900 POOL HOME • NEW ROOF • FIREPLACE • Tucked beside county-owned land, this homesite offers a rare sense of privacy and open space that is hard to find. With no immediate side neighbor and no rear neighbor directly behind you, the setting feels more peaceful, spacious, and secluded than a typical homesite. Spacious 3-bedroom, 2-bath home offering 2,452 sq ft on a .30-acre lot. This property features a split floor plan, large living areas, and great natural light throughout. The screened pool and birdcage create the perfect outdoor space, complete with a sink area ideal for a future outdoor kitchen. Major updates include a NEW ROOF (2026), 2024 water heater, and new pool pump. Home is ready for cosmetic updates and priced to reflect—great opportunity to customize and add value. 3 Beds ⋅ 3 Baths ⋅ Marion Oaks Un 05 SubDv. ⋅ 34473 Zip Code POOL HOME • NEW ROOF • FIREPLACE • Tucked beside county-owned land, this homesite offers a rare sense of privacy and open space that is hard to find. With no immediate side neighbor and no rear neighbor directly behind you, the setting feels more peaceful, spacious, and secluded than a typical homesite. Spacious 3-bedroom, 2-bath home offering 2,452 sq ft on a .30-acre lot. This property features a split floor plan, large living areas, and great natural light throughout. The screened pool and birdcage create the perfect outdoor space, complete with a sink area ideal for a future outdoor kitchen. Major updates include a NEW ROOF (2026), 2024 water heater, and new pool pump. Home is ready for cosmetic updates and priced to reflect—great opportunity to customize and add value. 3948 Sw 157th Place Road, Ocala
$458,000 SUMMERGLEN GOLF COURSE COMMUNITY Lot 377. What else can you ask for - this Venice model with hidden room, golf cart garage, side entry garage, horseshoe driveway with entry from two different streets, and a private swimming pool oasis. What an absolutely beautiful home with 3 bedrooms and 2 1/2 baths, one leading out to the pool area. This well maintained masonry construction home with stucco exterior is on an oversized corner lot with brick paved circular driveway, and well kept mature landscaping. The heated saltwater pool can be used year round, with outdoor area excellent for entertaining. The pool was resurfaced in 2025 and the waterfall is brand new. The pool area is protected by taller hedges to provide all the privacy you need to relax in your pool. You can access the pool area from 4 different doorways. Enter the home to find a home with lots of detail and extras. New Polynesian special order LVP flooring in the living room, master bed, and both guest bedrooms. Crown molding throughout, 10 foot ceilings, newer lighting, stainless appliances and washer and dryer. Kitchen shows well with wood cabinets, black granite countertops, a solar tube, SS appliances, and lots of counter space. The hidden room is behind the bookcase in the dinette area - use your imagination in how to use this room. Theater Room (the TV stays), office, billiards room, sewing room, 4th bedroom, fitness room. Endless possibilities. This room is 16'6' by 19'2" with a half bath that goes out to the pool area. The large utility/laundry room has lots of shelving and cabinets for extra storage. The master suite has double sinks, roman shower, and his n her walk-in California upgraded closets. A great bonus in the Master BR is the french doors that lead out to the pool and lanai area. Let's take a walk into the garage - attic access with pull down stairs, golf cart garage space, and additional standard 2 car garage. Newer gas hot water tank installed, and the AC installed in 2022. The pool screening was rescreened in the last 4-5 years. The HOA fee includes mowing/edging of yard, garbage pickup including recycling, Spectrum Bronze Tier 1 TV and 1000 Mbps internet, as well as access to all amenities. Did I mention ALL of the community amenities? All this and more located in an active, gated community featuring club house with lounge area, space for future restaurant and meeting rooms, tons of activities & 70 clubs plus bocce ball, pickleball, tennis courts, softball, heated pool & spa, RV parking, dog parks, and tons more! All of that along with a $30 food and beverage Credit to be used at the new Community Restaurant, "Tavern at the Glen". SELLER OFFERING A ONE YEAR HOME WARRANTY AT CLOSING! 3 Beds ⋅ 3 Baths ⋅ Summerglen SubDv. ⋅ 34473 Zip Code SUMMERGLEN GOLF COURSE COMMUNITY Lot 377. What else can you ask for - this Venice model with hidden room, golf cart garage, side entry garage, horseshoe driveway with entry from two different streets, and a private swimming pool oasis. What an absolutely beautiful home with 3 bedrooms and 2 1/2 baths, one leading out to the pool area. This well maintained masonry construction home with stucco exterior is on an oversized corner lot with brick paved circular driveway, and well kept mature landscaping. The heated saltwater pool can be used year round, with outdoor area excellent for entertaining. The pool was resurfaced in 2025 and the waterfall is brand new. The pool area is protected by taller hedges to provide all the privacy you need to relax in your pool. You can access the pool area from 4 different doorways. Enter the home to find a home with lots of detail and extras. New Polynesian special order LVP flooring in the living room, master bed, and both guest bedrooms. Crown molding throughout, 10 foot ceilings, newer lighting, stainless appliances and washer and dryer. Kitchen shows well with wood cabinets, black granite countertops, a solar tube, SS appliances, and lots of counter space. The hidden room is behind the bookcase in the dinette area - use your imagination in how to use this room. Theater Room (the TV stays), office, billiards room, sewing room, 4th bedroom, fitness room. Endless possibilities. This room is 16'6' by 19'2" with a half bath that goes out to the pool area. The large utility/laundry room has lots of shelving and cabinets for extra storage. The master suite has double sinks, roman shower, and his n her walk-in California upgraded closets. A great bonus in the Master BR is the french doors that lead out to the pool and lanai area. Let's take a walk into the garage - attic access with pull down stairs, golf cart garage space, and additional standard 2 car garage. Newer gas hot water tank installed, and the AC installed in 2022. The pool screening was rescreened in the last 4-5 years. The HOA fee includes mowing/edging of yard, garbage pickup including recycling, Spectrum Bronze Tier 1 TV and 1000 Mbps internet, as well as access to all amenities. Did I mention ALL of the community amenities? All this and more located in an active, gated community featuring club house with lounge area, space for future restaurant and meeting rooms, tons of activities & 70 clubs plus bocce ball, pickleball, tennis courts, softball, heated pool & spa, RV parking, dog parks, and tons more! All of that along with a $30 food and beverage Credit to be used at the new Community Restaurant, "Tavern at the Glen". SELLER OFFERING A ONE YEAR HOME WARRANTY AT CLOSING! 15681 Sw 16th Terrace, Ocala